Search

Leave a Message

Thank you for your message. I will be in touch with you shortly.

Explore Our Properties

Property Description

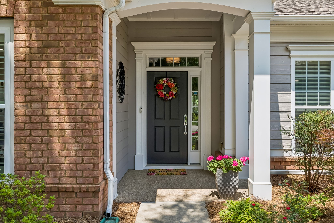
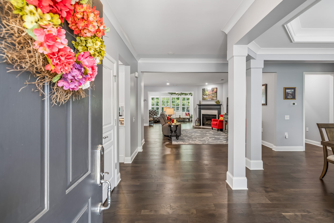
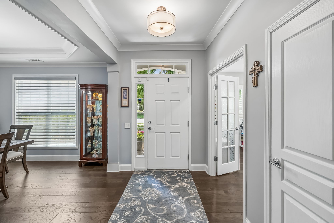
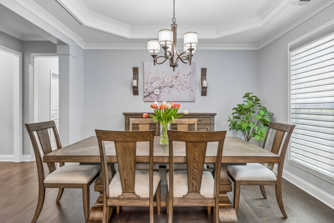
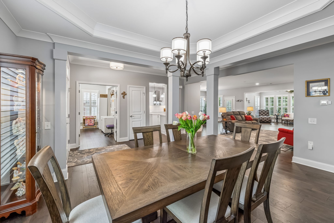
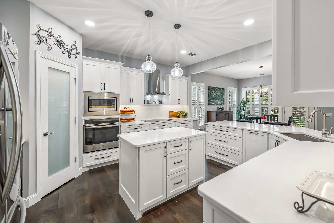
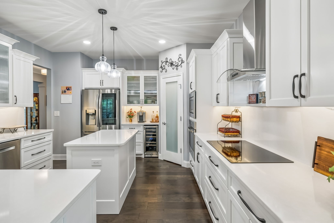
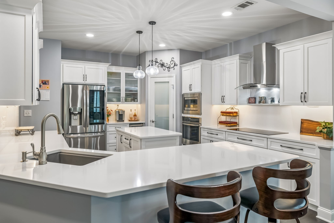
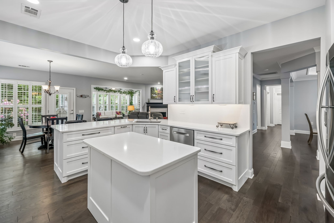
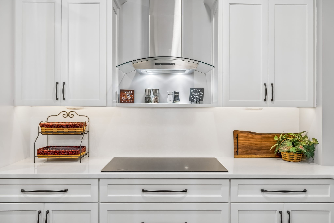
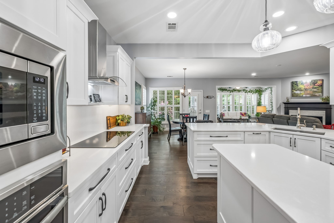
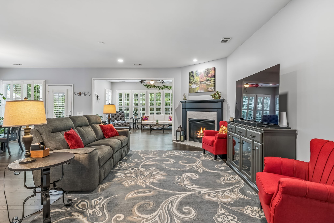
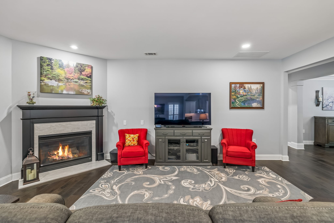
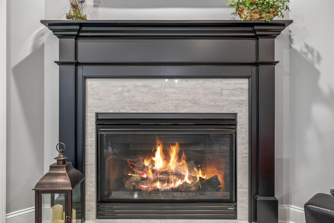
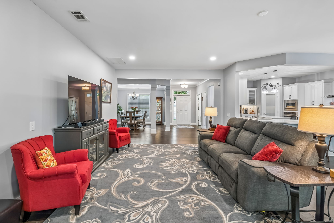
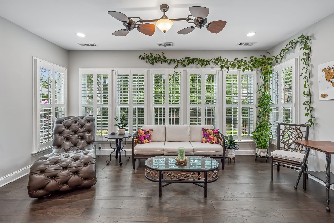
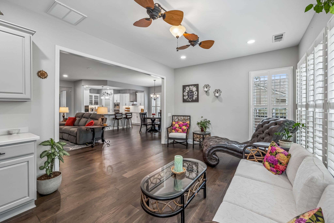
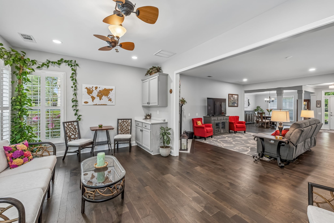
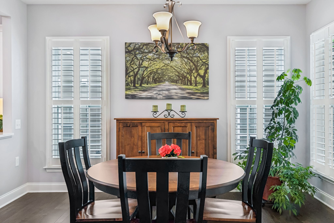
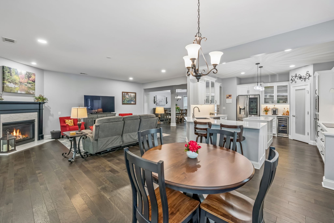
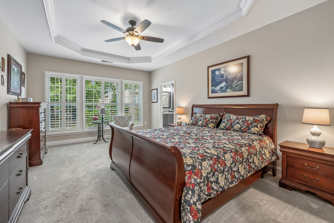
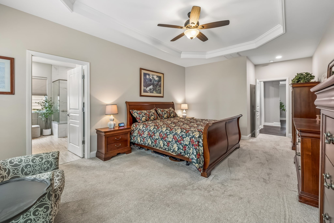
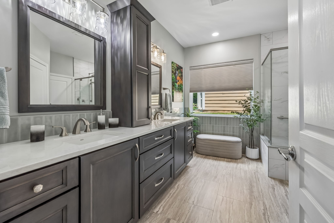
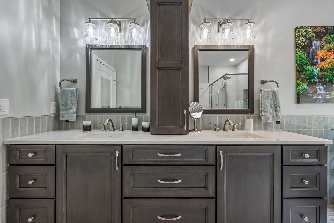
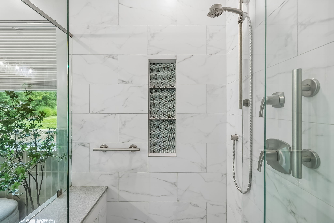
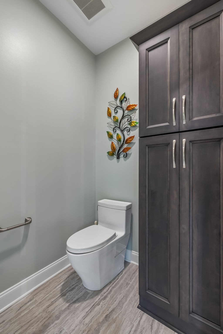
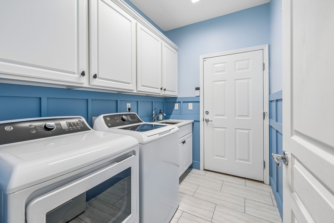
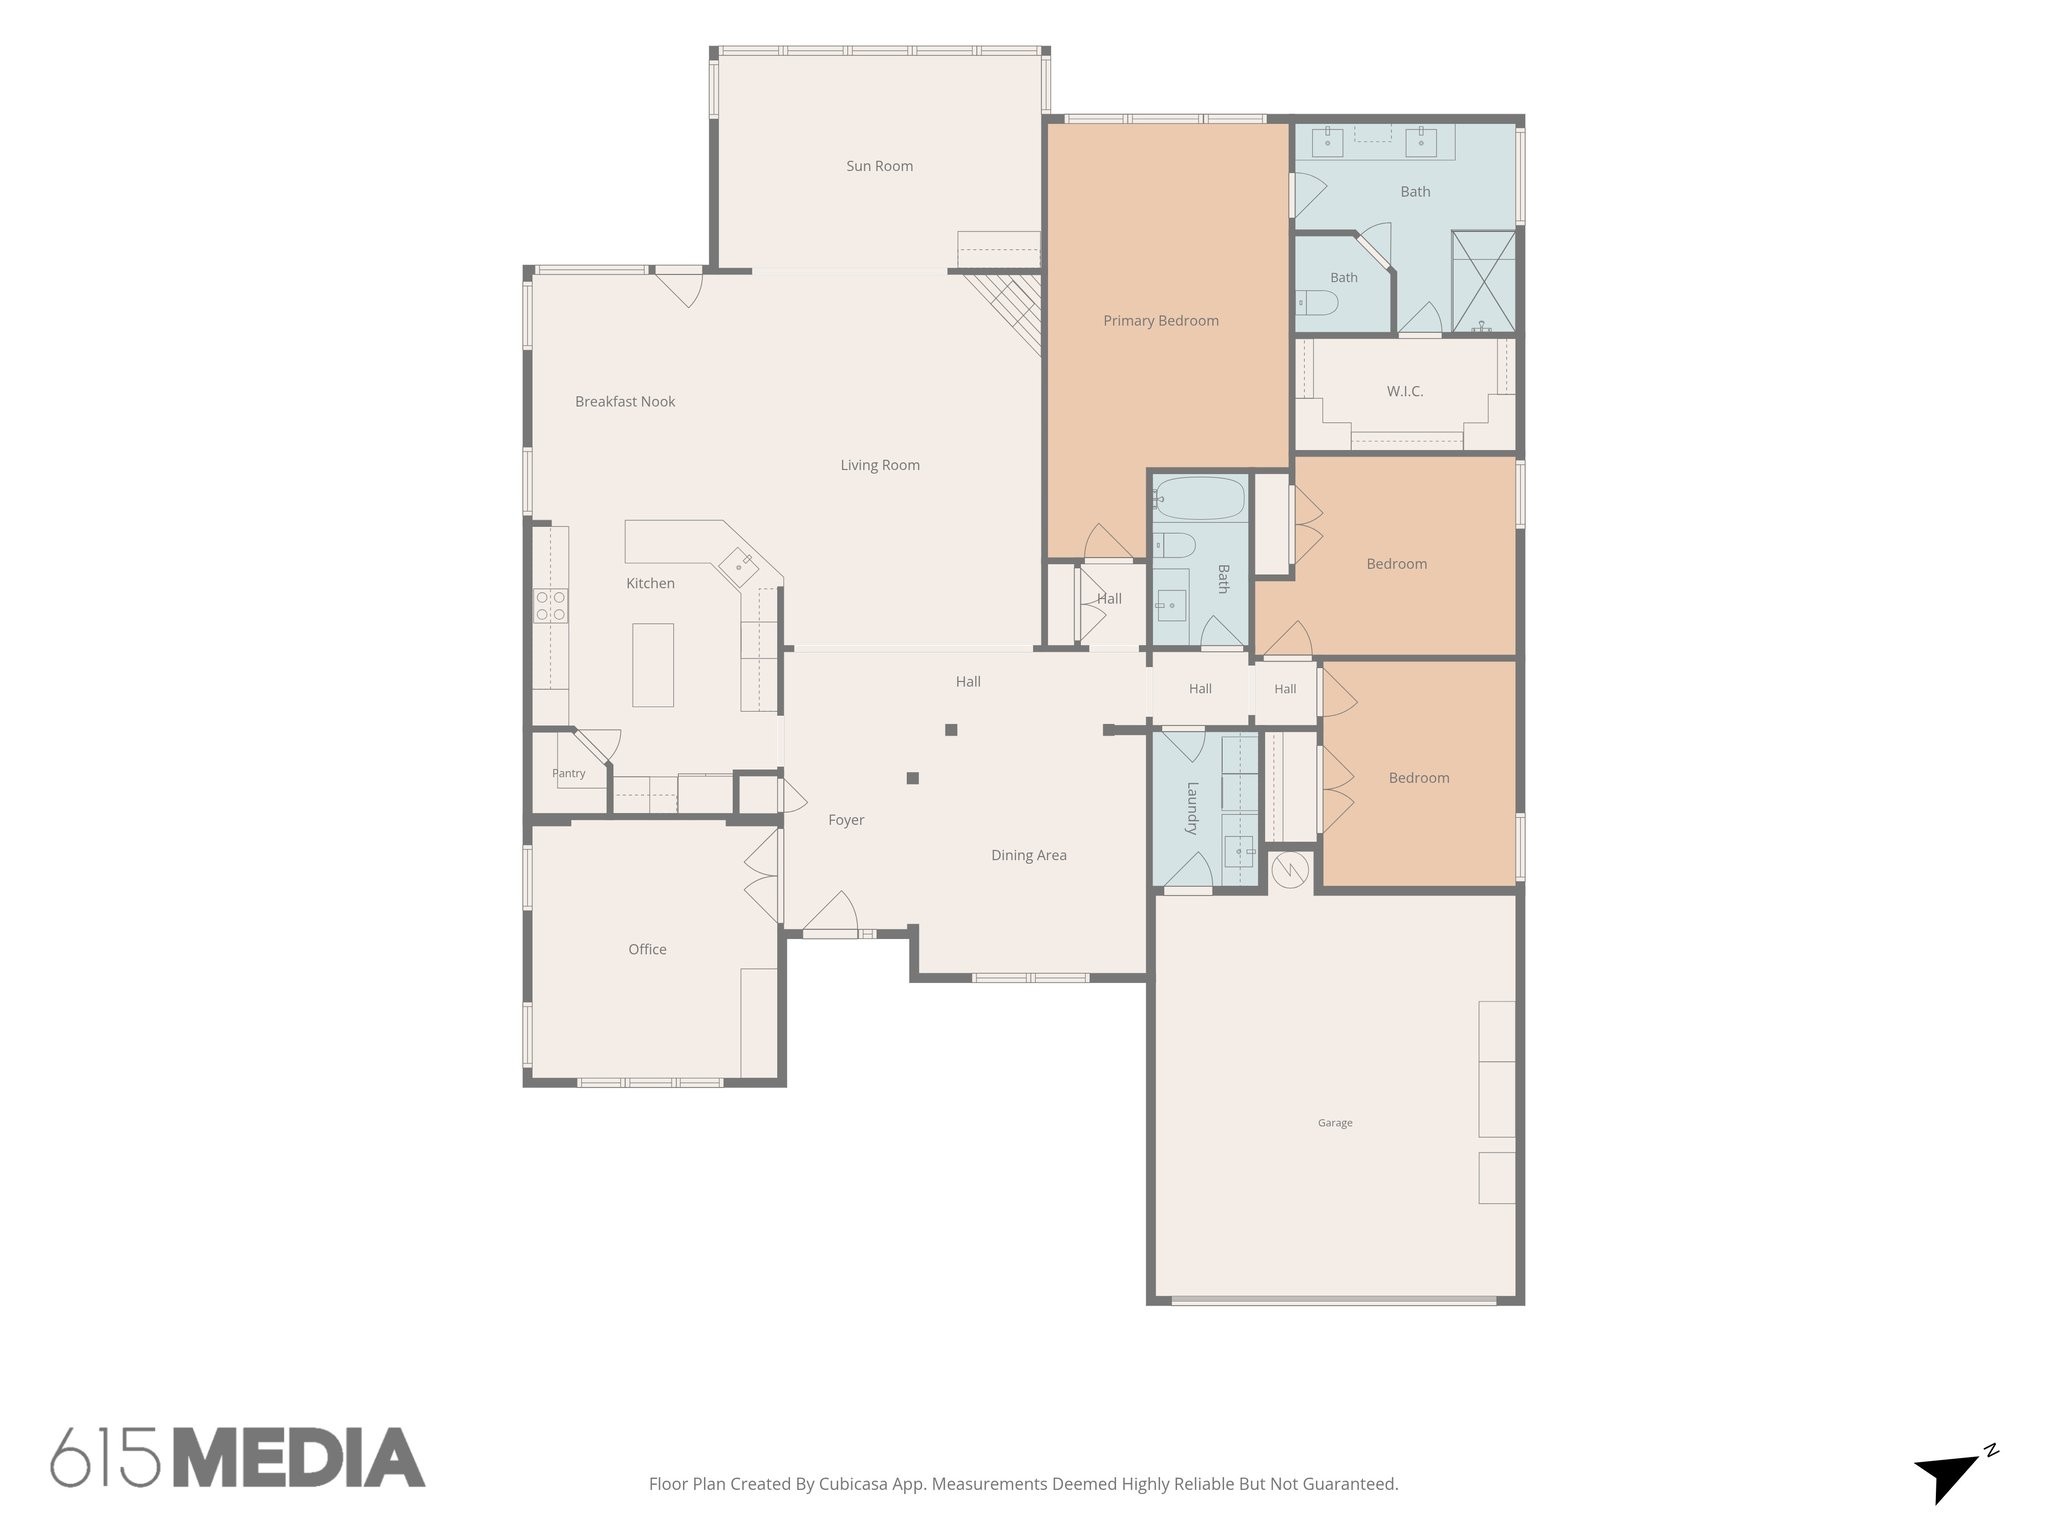
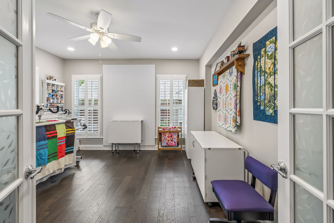
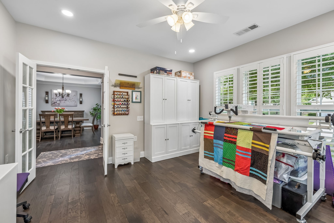
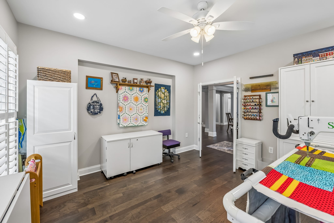
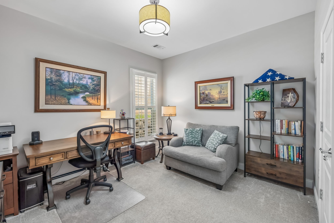
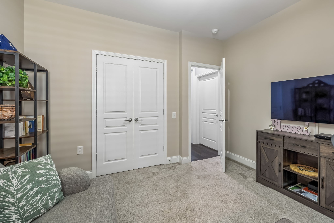
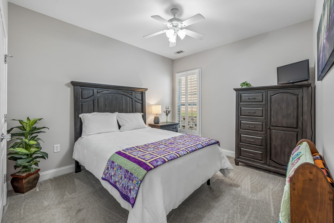
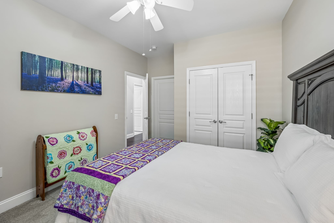
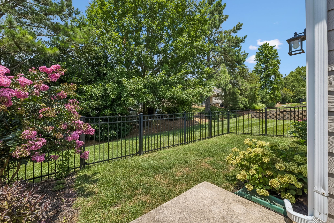
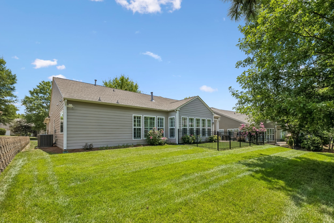
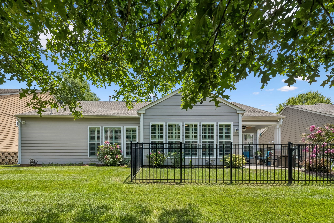
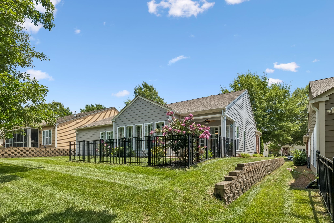
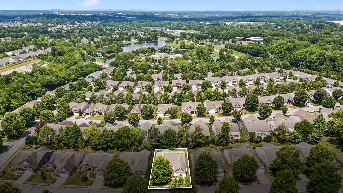
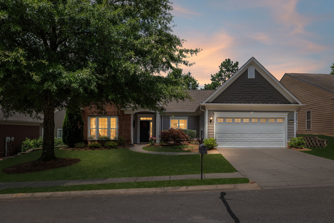
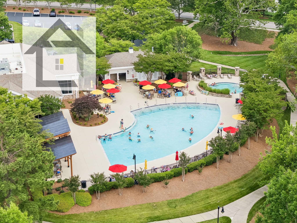
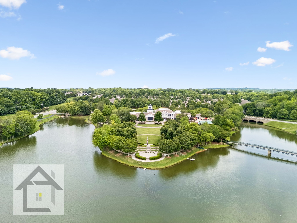
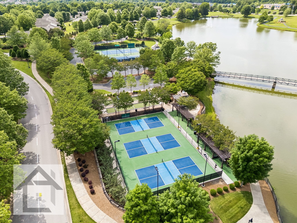
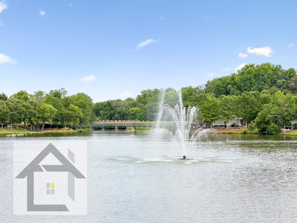
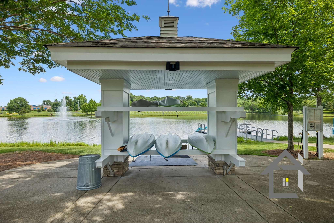
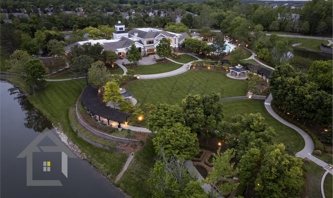
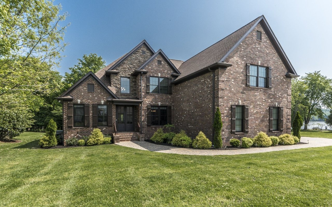
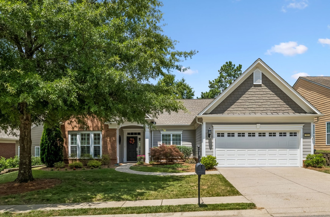
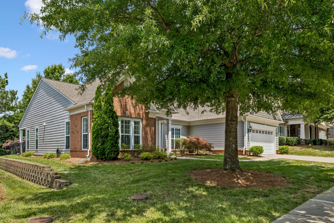
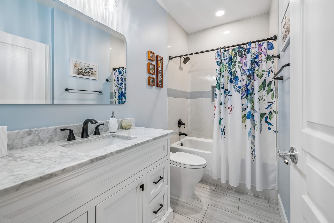
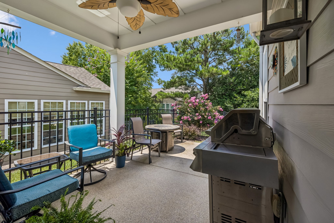
Prepare to be impressed. Rarely available Chestnut Garden floor plan in the highly sought-after 55+ community of Del Webb Lake Providence! This exceptional home has been meticulously updated from top to bottom, offering true move-in-ready living with quality craftsmanship everywhere you look. The stunning kitchen was completely transformed with cabinet updates featuring exceptional storage solutions, gorgeous quartz countertops with a matching backsplash, stainless vent hood, under-counter beverage center, and updated stainless appliances. Rich engineered hardwood flooring flows throughout the main living areas, while all three bedrooms feature newer carpet. The luxurious primary suite showcases a complete renovation by Thomas Kitchen & Bath, including custom cabinetry and a spectacular designer curbless tile shower. The hall bath has also been beautifully remodeled, and the laundry room features custom accent walls, and updated sink and cabinetry. Additional upgrades include a quartz fireplace surround, large cove crown molding, updated lighting throughout, including LED recessed lighting, interior and exterior repainted, whole-house water filtration system, irrigation system, newer water heater, new HVAC in 2019, and new roof in 2020.Enjoy outdoor living on the covered patio, then take advantage of being just a short stroll from Del Webb's incredible amenities. Residents enjoy a spectacular 24,000-square-foot clubhouse, indoor and outdoor pools, state-of-the-art fitness center, pickleball, tennis, miles of paved walking trails, a stocked fishing lake, abundant clubs, activities, and a vibrant social calendar with a full-time lifestyle director. Opportunities to own a beautifully updated Chestnut Garden floor plan in such a prime location are few and far between. Come experience the quality, comfort, and resort-style lifestyle that make Del Webb Lake Providence one of Middle Tennessee's premier active adult communities. See Video and 3-D Tour.
Overview

Property Status
Coming Soon
Lot Size
8,712 Sq.Ft.
MLS ID
3265352
Property Type
Residential
Year Built
2007

Features & Amenities

Total Area
2,450 Sq.Ft.
Neighborhood
Mt. Juliet
Stories
1
Garage Spaces
2.0
Water Source
Public
Utilities
Natural Gas Available, Water Available
Roof
Asphalt
Parking
Garage Faces Front, Concrete, Driveway
Heat Type
Central, Natural Gas
Air Conditioning
Central Air
Fireplace
Gas, Living Room
Appliances
Built-In Electric Oven, Cooktop, Dishwasher, Dryer, Microwave, Refrigerator, Stainless Steel Appliance(s), Washer, Water Purifier
Other Interior Features
Entrance Foyer, Open Floorplan, Pantry, Walk-In Closet(s)
Sewer
Public Sewer
HOA Amenities
Fifty Five and Up Community, Boat Dock, Clubhouse, Fitness Center, Gated, Park, Pickleball Court(s), Playground, Pool, Sidewalks, Tennis Court(s), Underground Utilities, Trail(s)
Elementary School
Rutland Elementary
Middle School
Gladeville Middle School
High School
Wilson Central High School
Sales Price
$764,900
Real Estate Tax
$2,406/yr
HOA
$419/mo

Downloads

509 Bugler Rd

Schedule a Tour

I would love to help you see this beautiful home! As a full-service brokerage, I can help you tour. Please submit an offer, and answer questions about the buying process.
Thank you

for your interest in 509 Bugler Rd, Mount Juliet, TN 37122

Mortgage Calculator

Estimate your monthly mortgage payment, including the principal and interest, property taxes, and HOA. Adjust the values to generate a more accurate rate.
$0,000 Your Payment 20 15 65
$0,000 Your Payment
509 Bugler Rd
Navigate
Mt. Juliet

Explore Mt. Juliet

read more
509 Bugler Rd
explore in 3d

Browse Other Active Listings

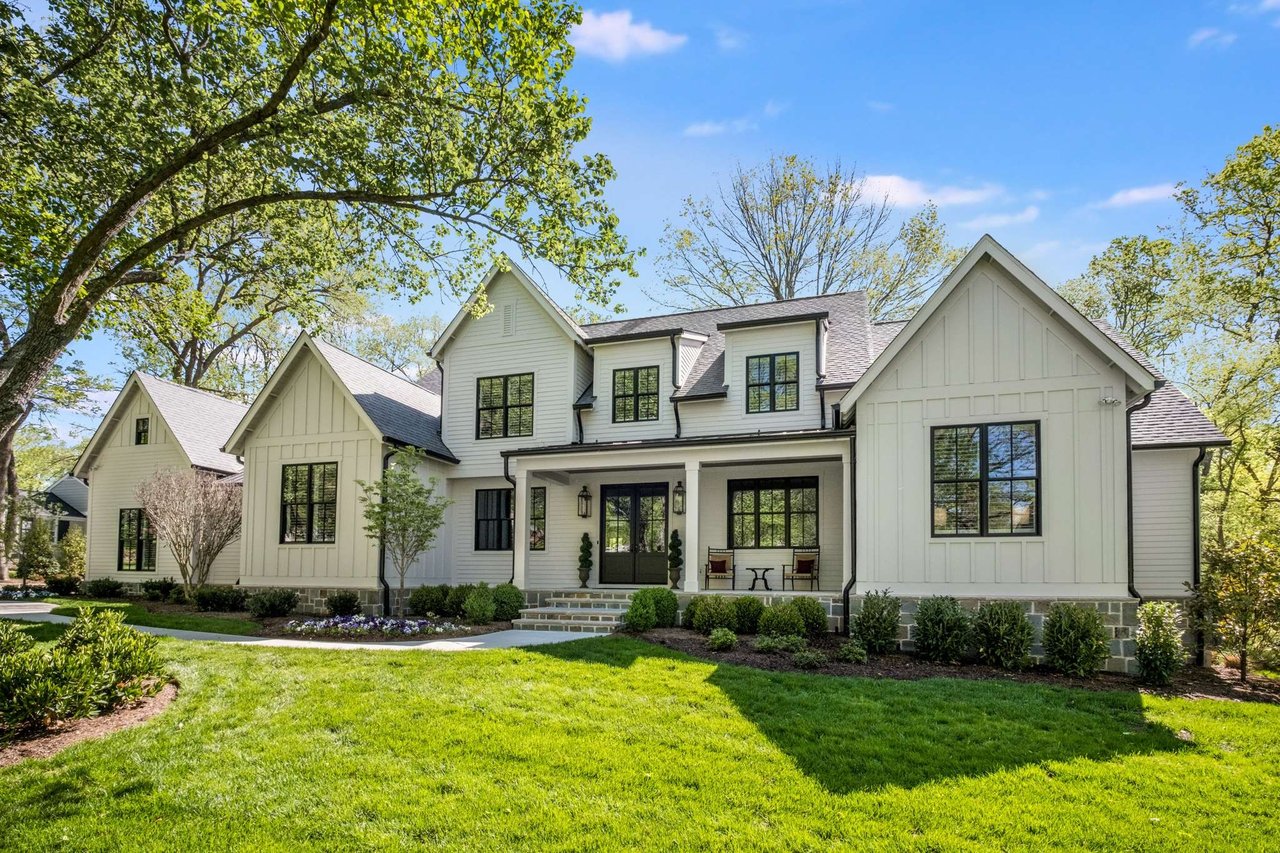
  • 1037 Sparta Pike For Sale

    $1,450,000

    1037 Sparta Pike, Lebanon, TN 37087

  • 8272 Burgess Falls Rd For Sale

    $949,000

    8272 Burgess Falls Rd, Baxter, TN 38544

    • 2,800 Sq.Ft.
  • 271 Antebellum Ln Pending

    $850,000

    271 Antebellum Ln, Mount Juliet, TN 37122

    • 3 Beds
    • 4 Baths
    • 2,896 Sq.Ft.
  • 509 Bugler Rd Coming Soon

    $764,900

    509 Bugler Rd, Mount Juliet, TN 37122

    • 3 Beds
    • 2 Baths
    • 2,450 Sq.Ft.
  • 240 Old Towne Dr Pending

    $469,900

    240 Old Towne Dr, Mount Juliet, TN 37122

    • 3 Beds
    • 2 Baths
    • 1,565 Sq.Ft.
  • 407 Cottonwood Dr Active Under Contract

    $435,000

    407 Cottonwood Dr, Mount Juliet, TN 37122

    • 3 Beds
    • 2 Baths
    • 1,416 Sq.Ft.
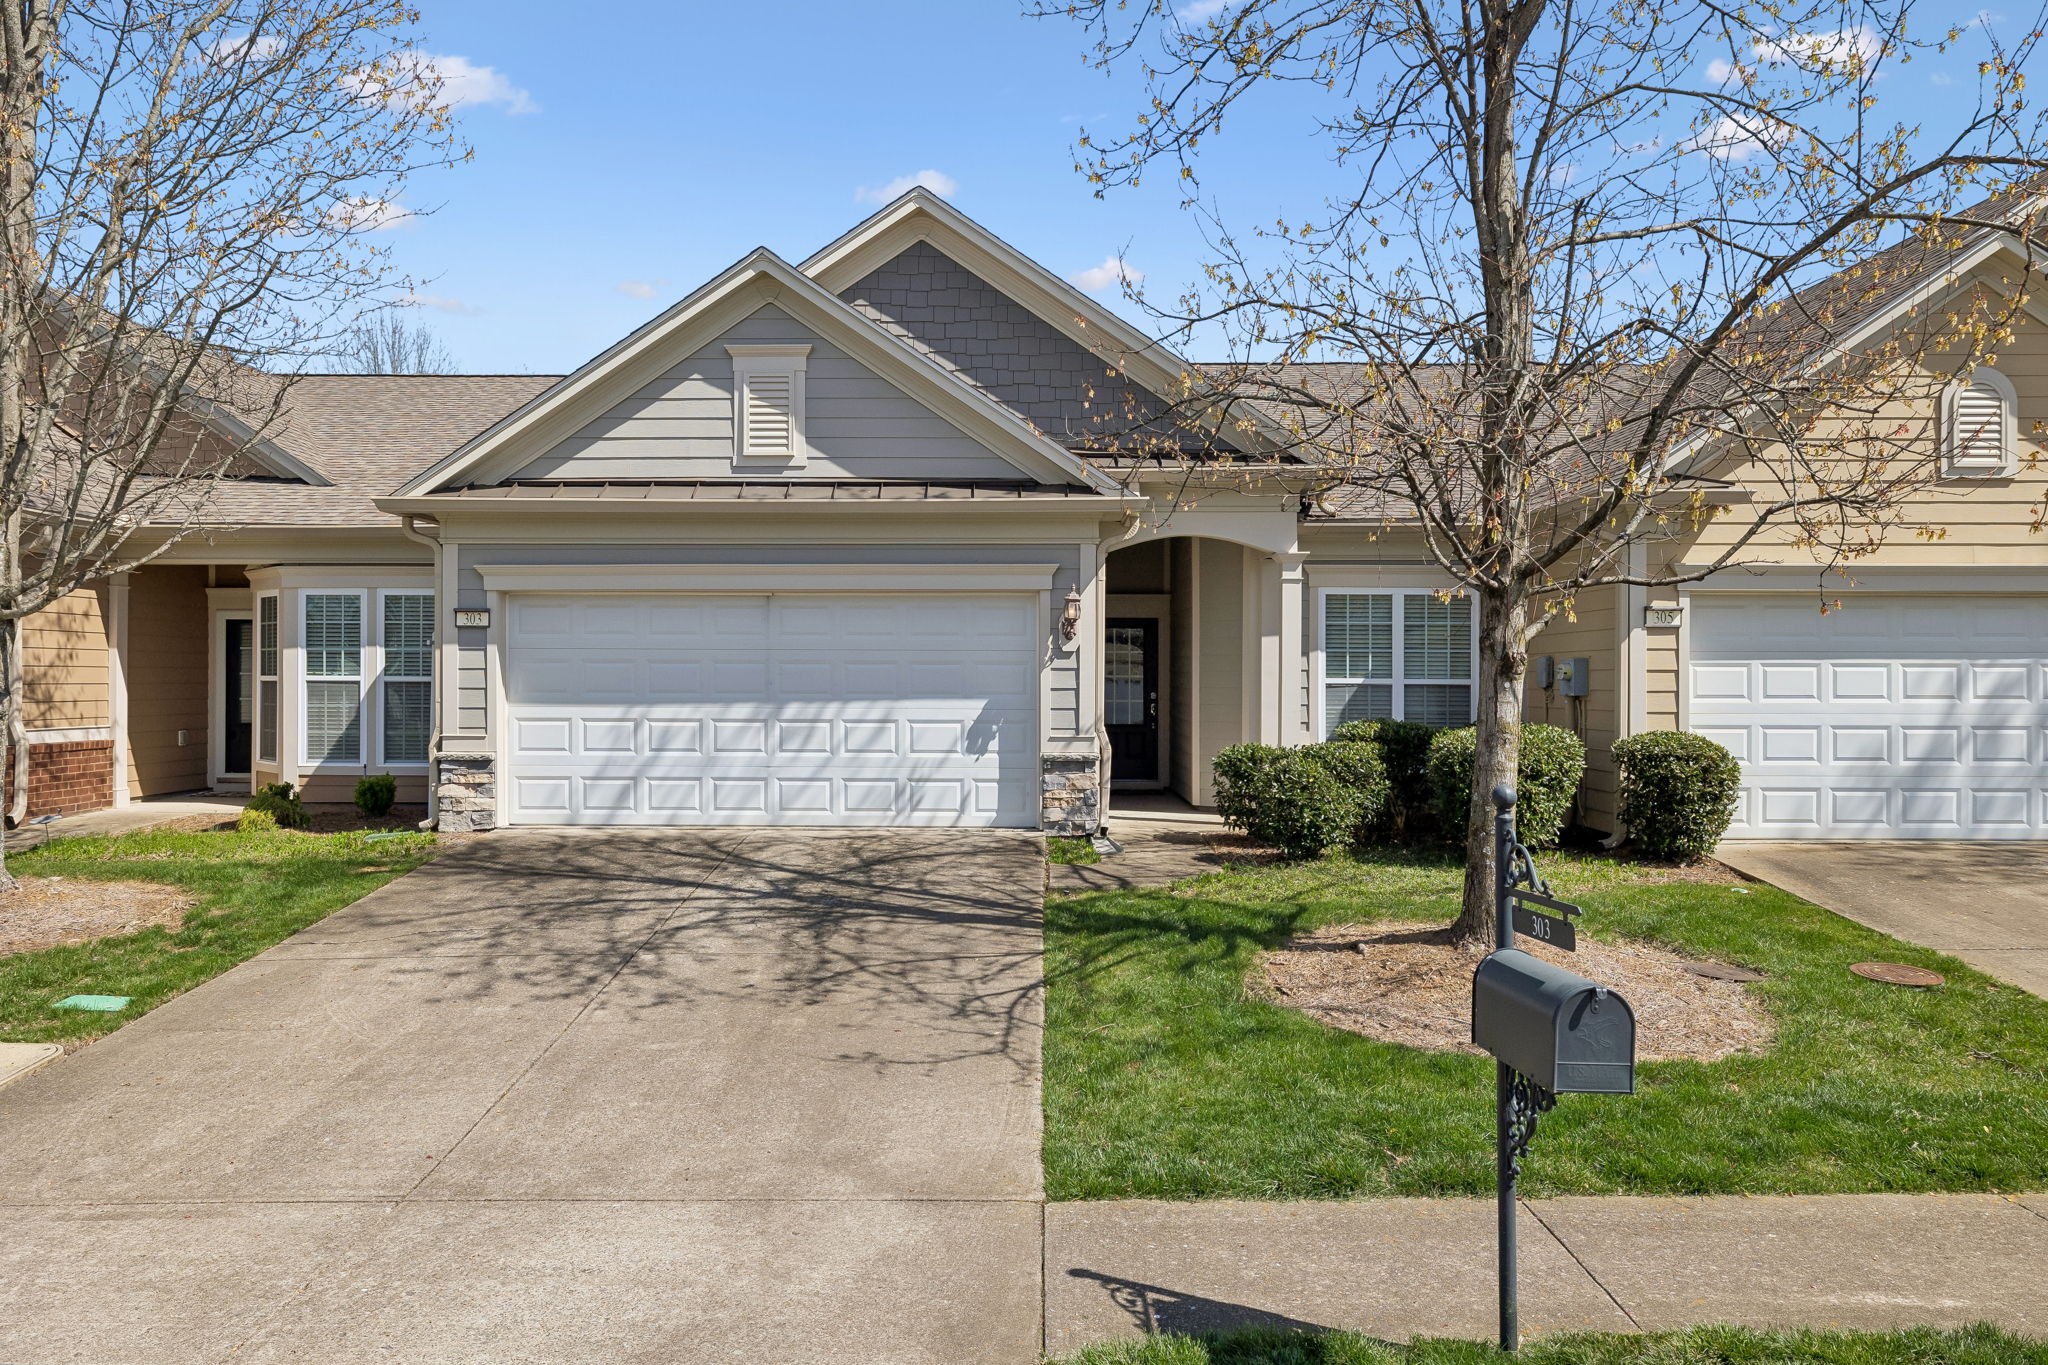
  • 303 Blockade Ln For Sale

    $412,900

    303 Blockade Ln, Mount Juliet, TN 37122

    • 2 Beds
    • 2 Baths
    • 1,342 Sq.Ft.
View All

Follow Us On Instagram