Search
Leave a Message
Thank you for your message. I will be in touch with you shortly.
Explore Our Properties

Property Description

Detached Garage + Big Yard + Like-New HVAC... This One Checks Boxes You Didn't Expect at This Price
Welcome to 4117 Stony Point Dr--where space, flexibility, and move-in-ready convenience come together in one standout property in Pinnacle Point.
Sitting on a generous 1/3-acre lot, this all-brick home immediately sets itself apart with not one--but TWO garages--including a rare 18x20 detached brick garage perfect for a workshop, gym, hobby space, or serious storage.
Inside, you'll love the easy-living layout with all three bedrooms on the main level, and no stairs coming in! The primary suite feels like a retreat with vaulted ceilings and a spacious bath featuring a separate tub and shower. The living area offers warmth and comfort with a cozy fireplace and natural light pouring in.
Upstairs, a large bonus room with LVP flooring and its own half bath gives you the flexibility everyone's looking for--media room, home office, guest space... you decide.
Out back, unwind on the oversized covered patio overlooking a wide, usable backyard--plenty of room for pets, play, or entertaining.
The TRANE HVAC system was installed just last year--a big-ticket item already taken care of. Also, the water heater is only 2 years old.
Even better? All appliances remain, including the refrigerator plus LG washer & dryer--making this one truly move-in ready from day one.
Located in an established neighborhood just minutes from shopping, dining, and everyday conveniences--and right around the corner from Rock Springs Elementary School--this home delivers the space you want with the location that makes life easier.
Homes with this much flexibility don't come around often--don't miss it.

Overview

Property Status
Sold
Date Sold
May 14, 2026
Lot Size
0.34 Acres
MLS ID
3175790
Property Type
Residential
Year Built
2014

Features & Amenities

Total Area
2,055 Sq.Ft.
Stories
2
Garage Spaces
3.0
Water Source
Public
Utilities
Water Available
Roof
Asphalt
Lot Features
Level
Parking
Garage Door Opener, Garage Faces Side
Heat Type
Central
Air Conditioning
Central Air
Fireplace
Gas
Appliances
Electric Oven, Electric Range, Dishwasher, Dryer, Microwave, Refrigerator, Stainless Steel Appliance(s), Washer
Other Interior Features
Ceiling Fan(s), Entrance Foyer, High Ceilings
Sewer
Public Sewer
Elementary School
Rock Springs Elementary
Middle School
Rockvale Middle School
High School
Stewarts Creek High School
Sales Price
$485,000
Real Estate Tax
$2,598/yr
HOA
$211/yr

Downloads

Two-story brick home with a broad driveway, attached garage, and large shade tree on the lawn.

Schedule a Tour

I would love to help you see this beautiful home! As a full-service brokerage, I can help you tour. Please submit an offer, and answer questions about the buying process.

Thank you

for your interest in 4117 Stony Point Dr, La Vergne, TN 37086

4117 Stony Point Dr
Navigate

Browse Other Active Listings

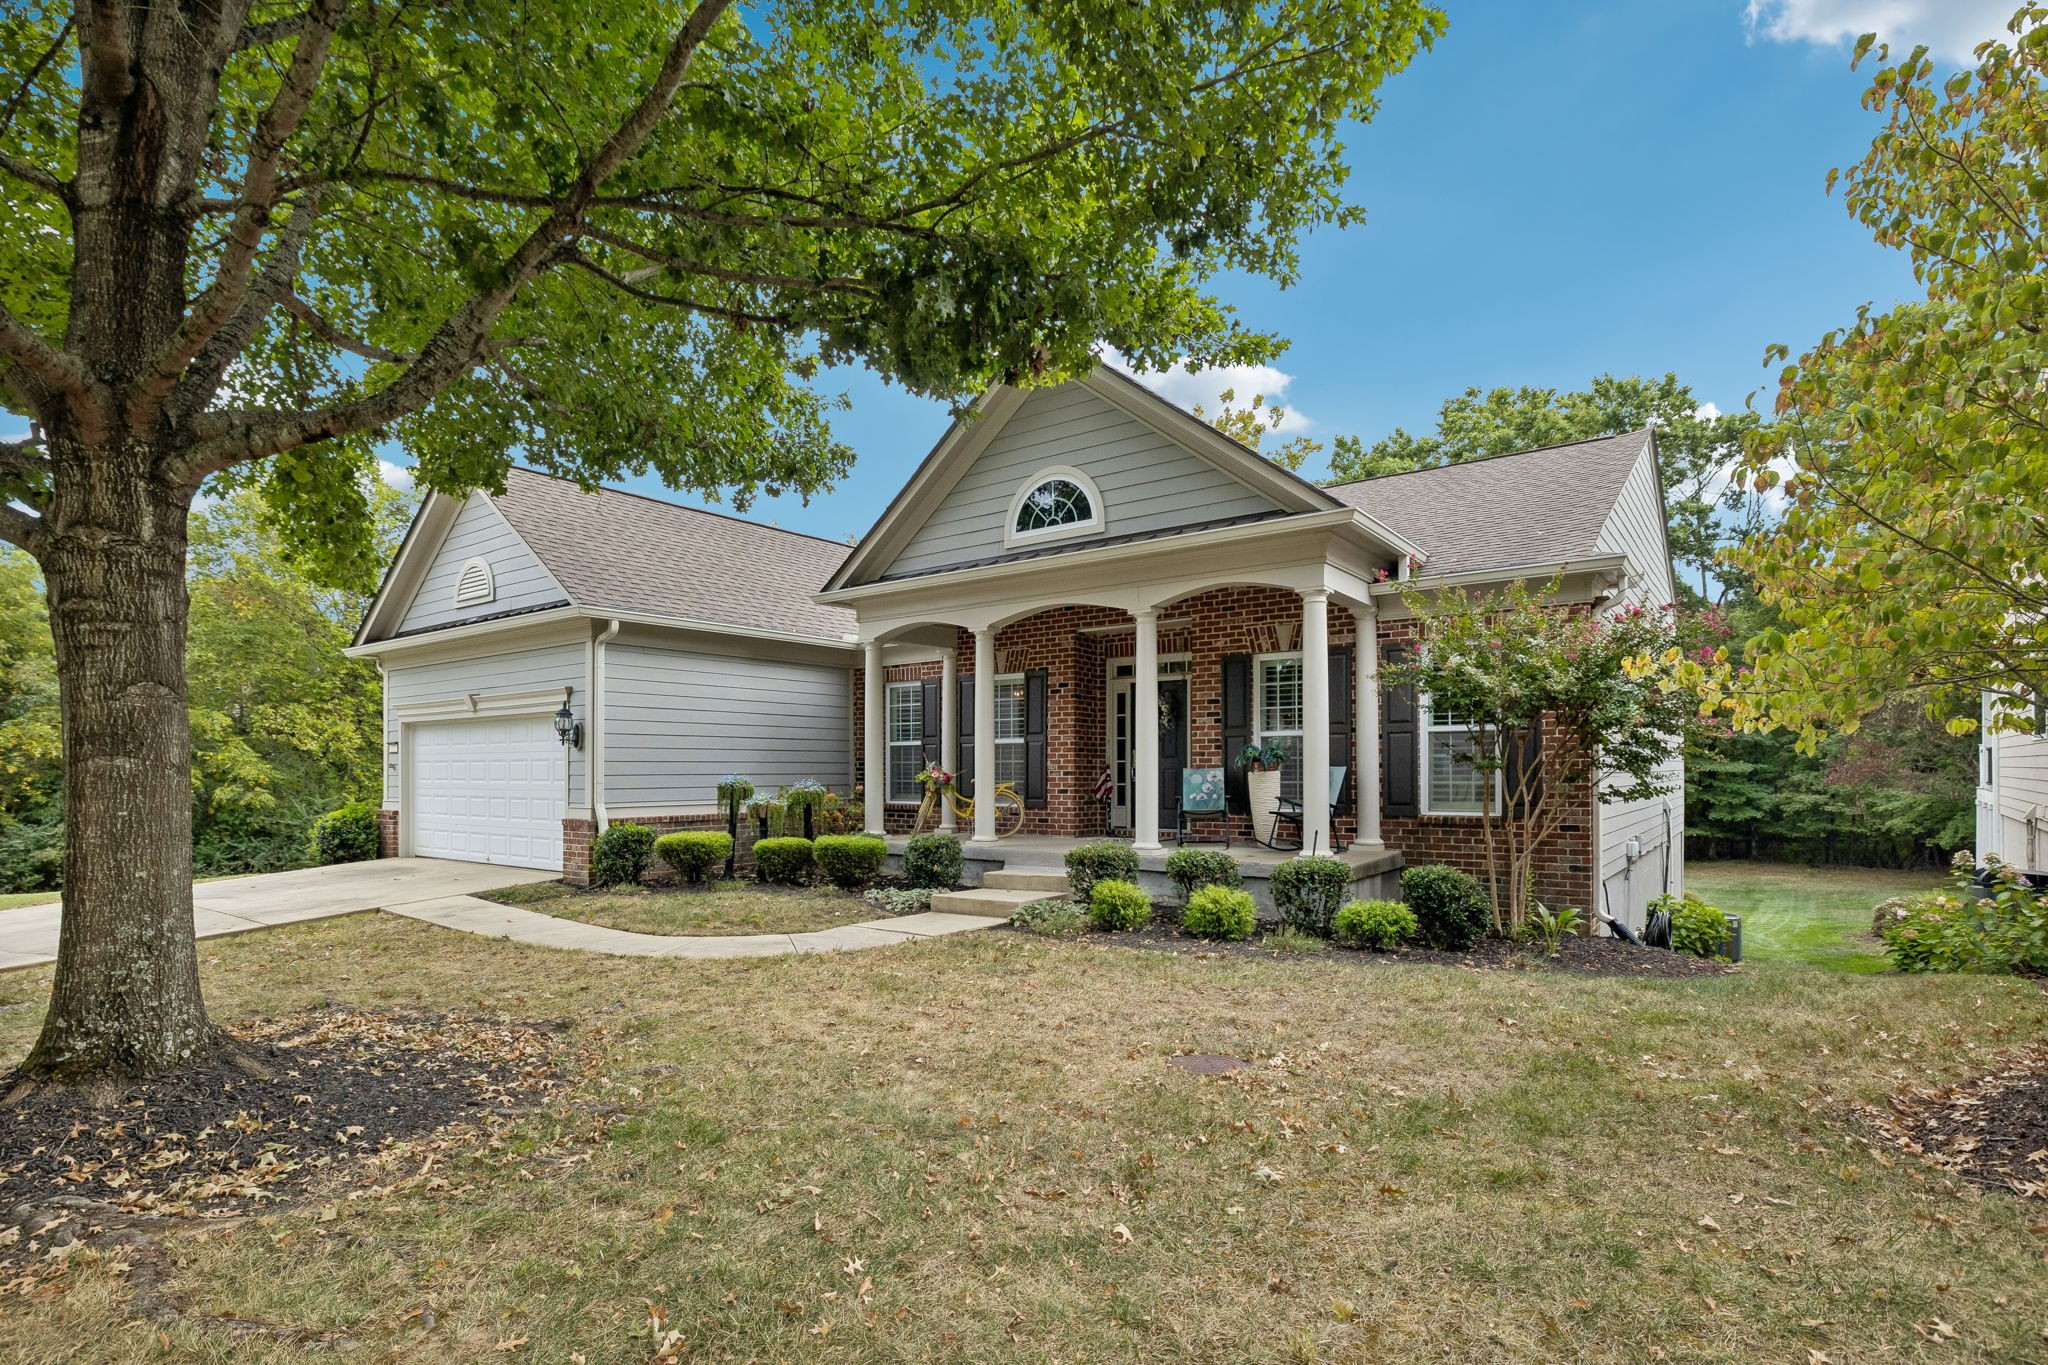
  • Gray and brick home with a columned porch and attached garage beneath a large shade tree. For Sale

    $899,900

    132 Grey Pl, Mount Juliet, TN 37122

    • 4 Beds
    • 3 Baths
    • 3,869 Sq.Ft.
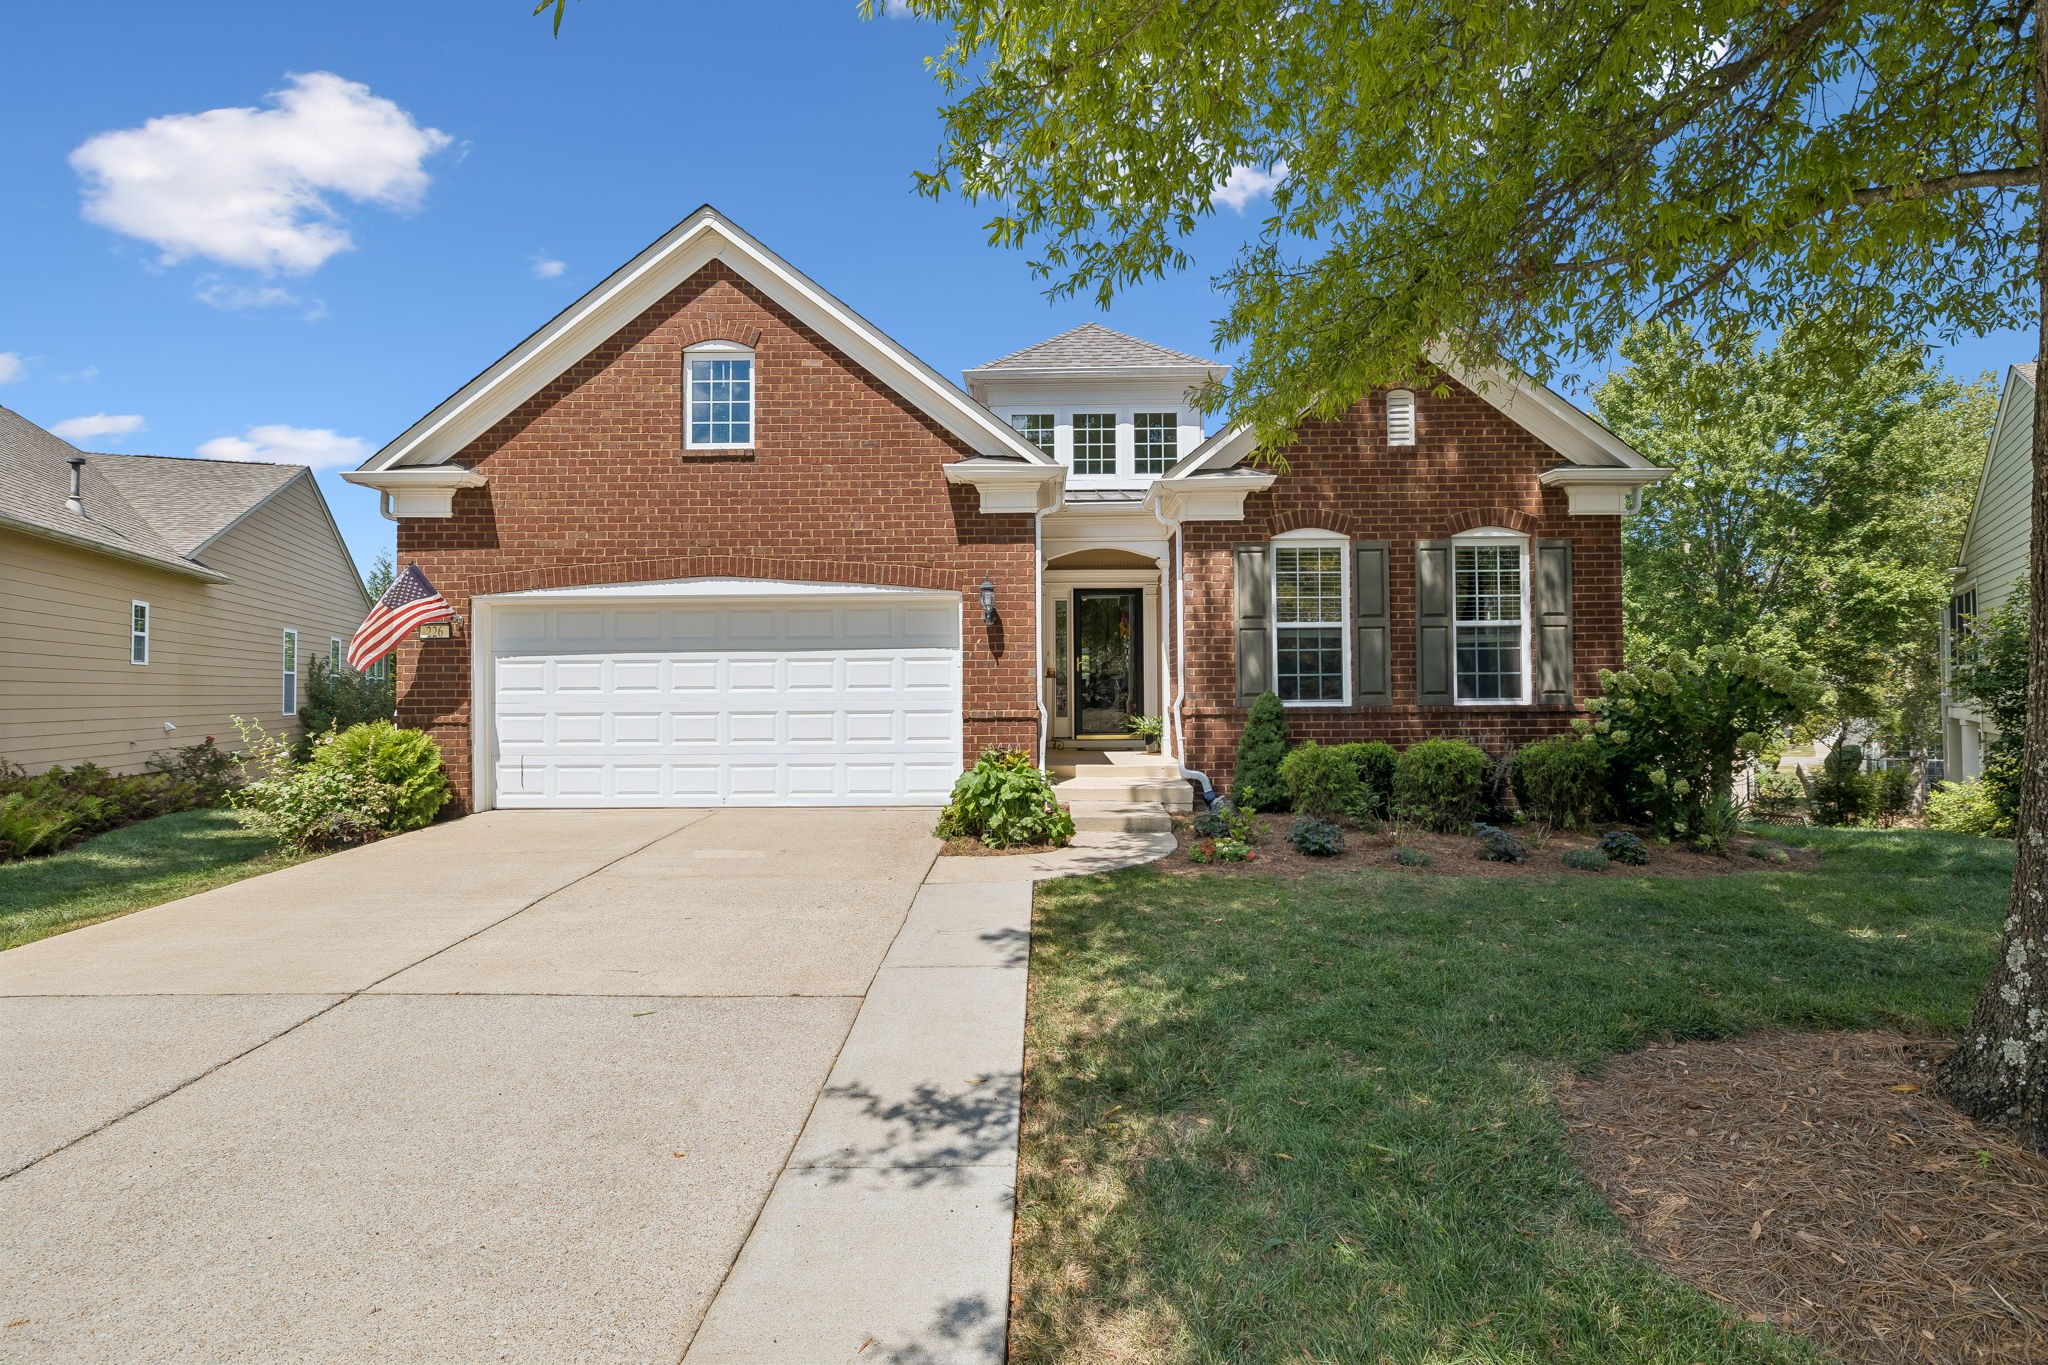
  • Red brick two-story home with a wide white garage, American flag, and landscaped lawn. For Sale

    $860,000

    226 Battalion Way, Mount Juliet, TN 37122

    • 4 Beds
    • 3 Baths
    • 3,752 Sq.Ft.
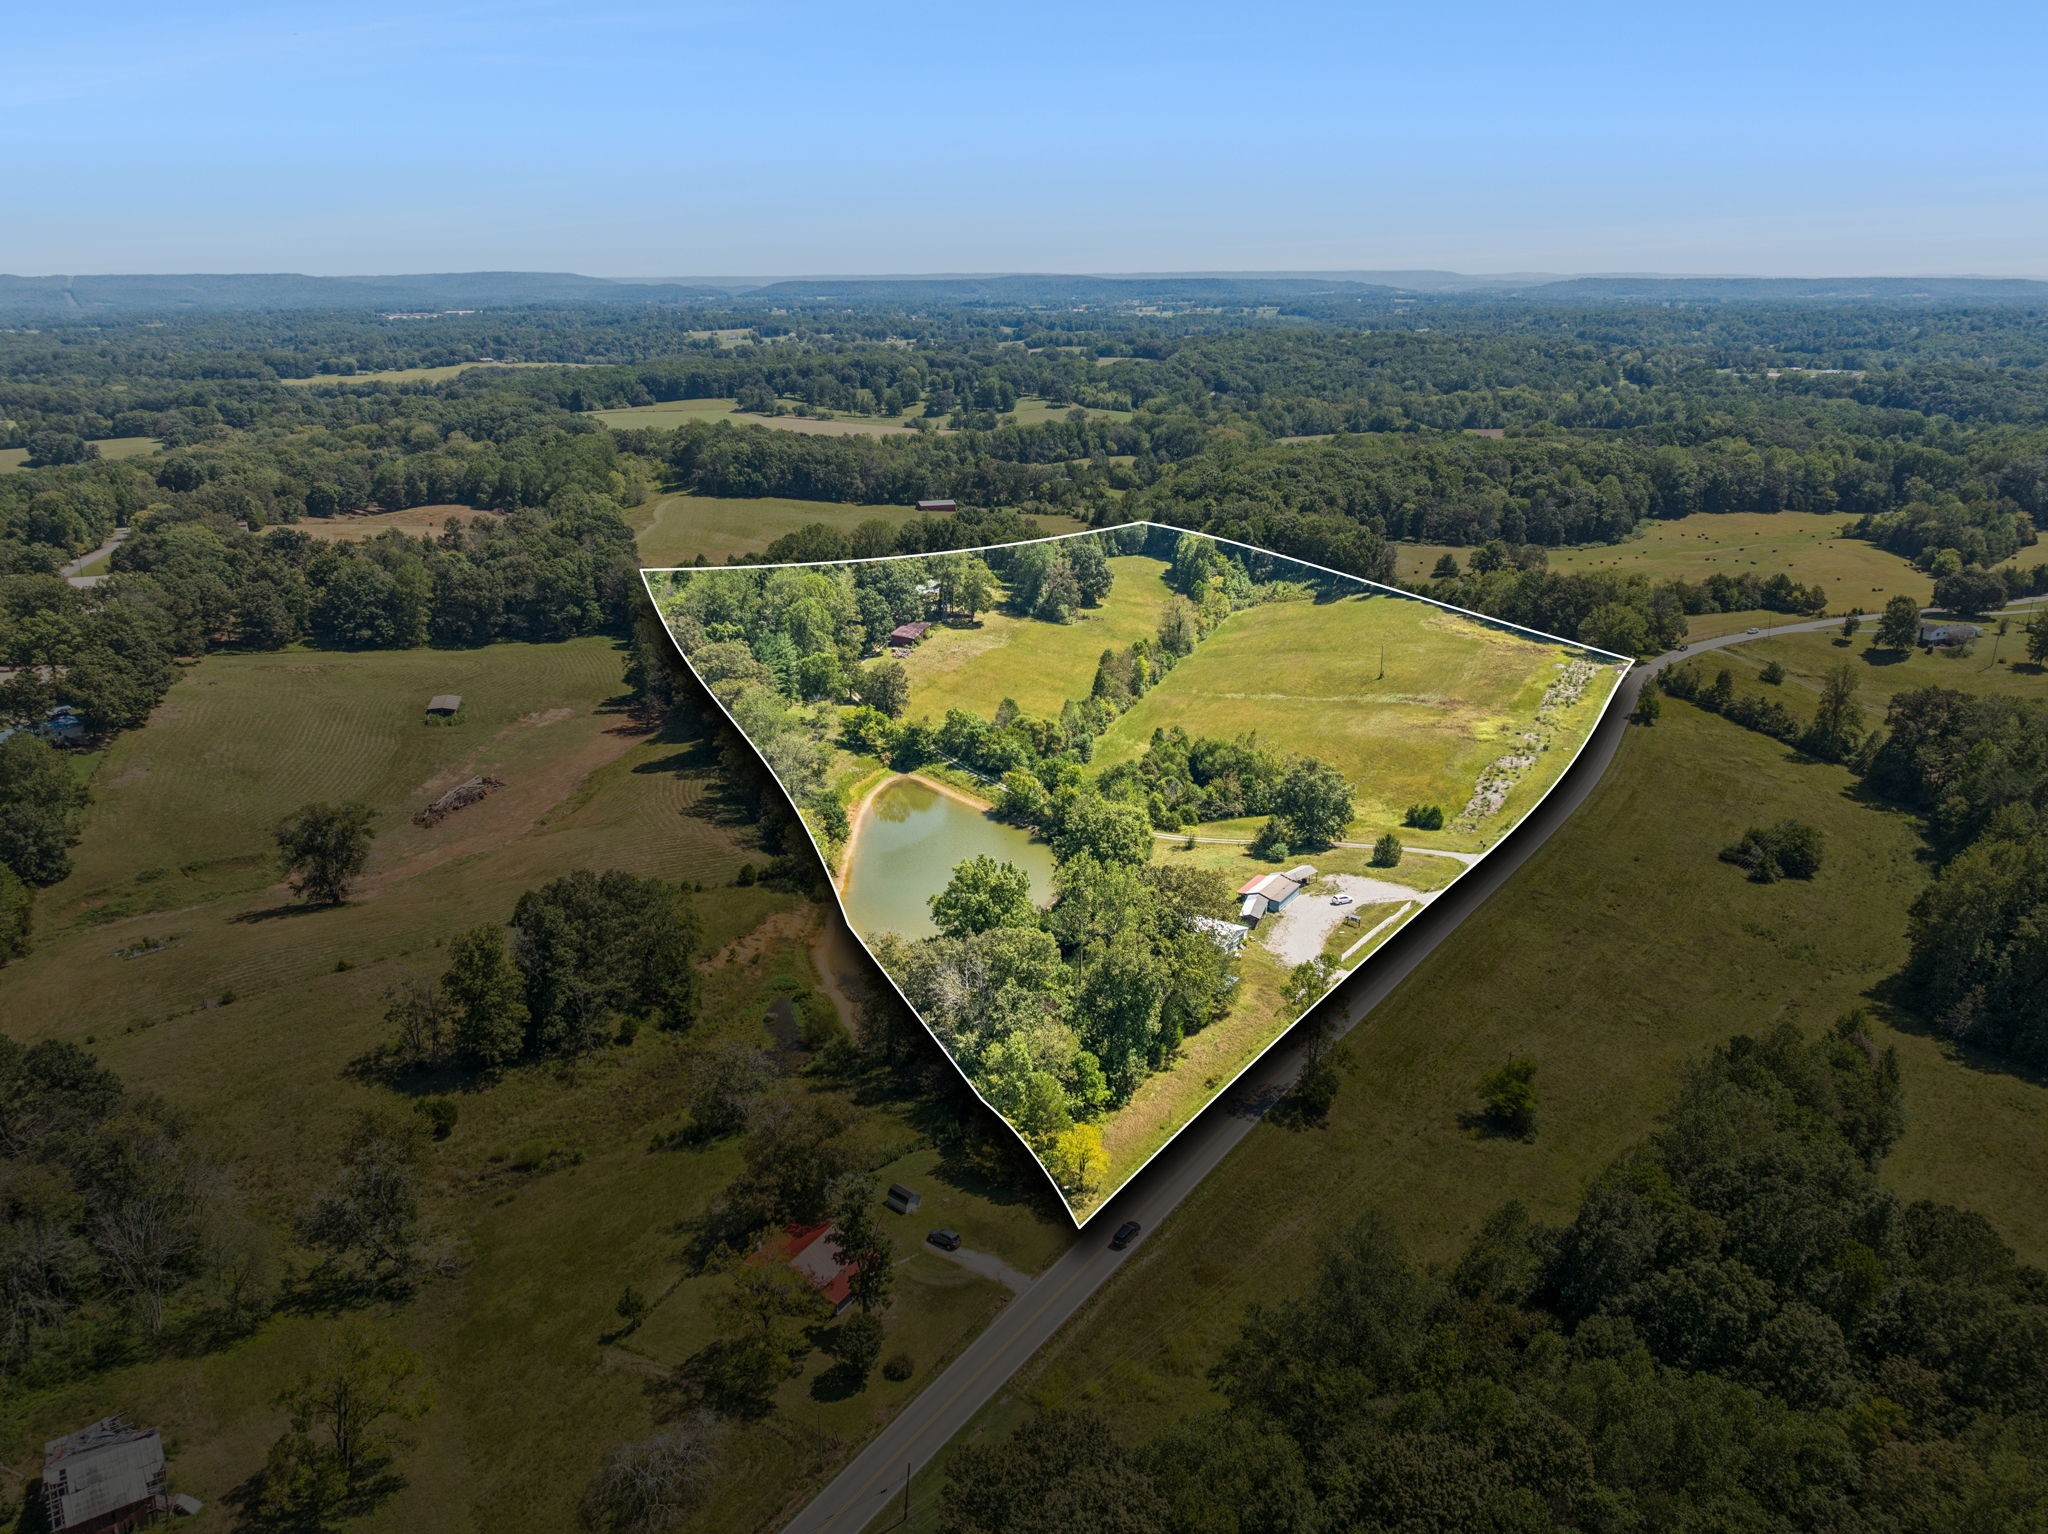
  • Aerial view of a rural parcel with a pond, open pasture, trees, and small outbuildings. For Sale

    $849,000

    8272 Burgess Falls Rd, Baxter, TN 38544

    • 2,800 Sq.Ft.
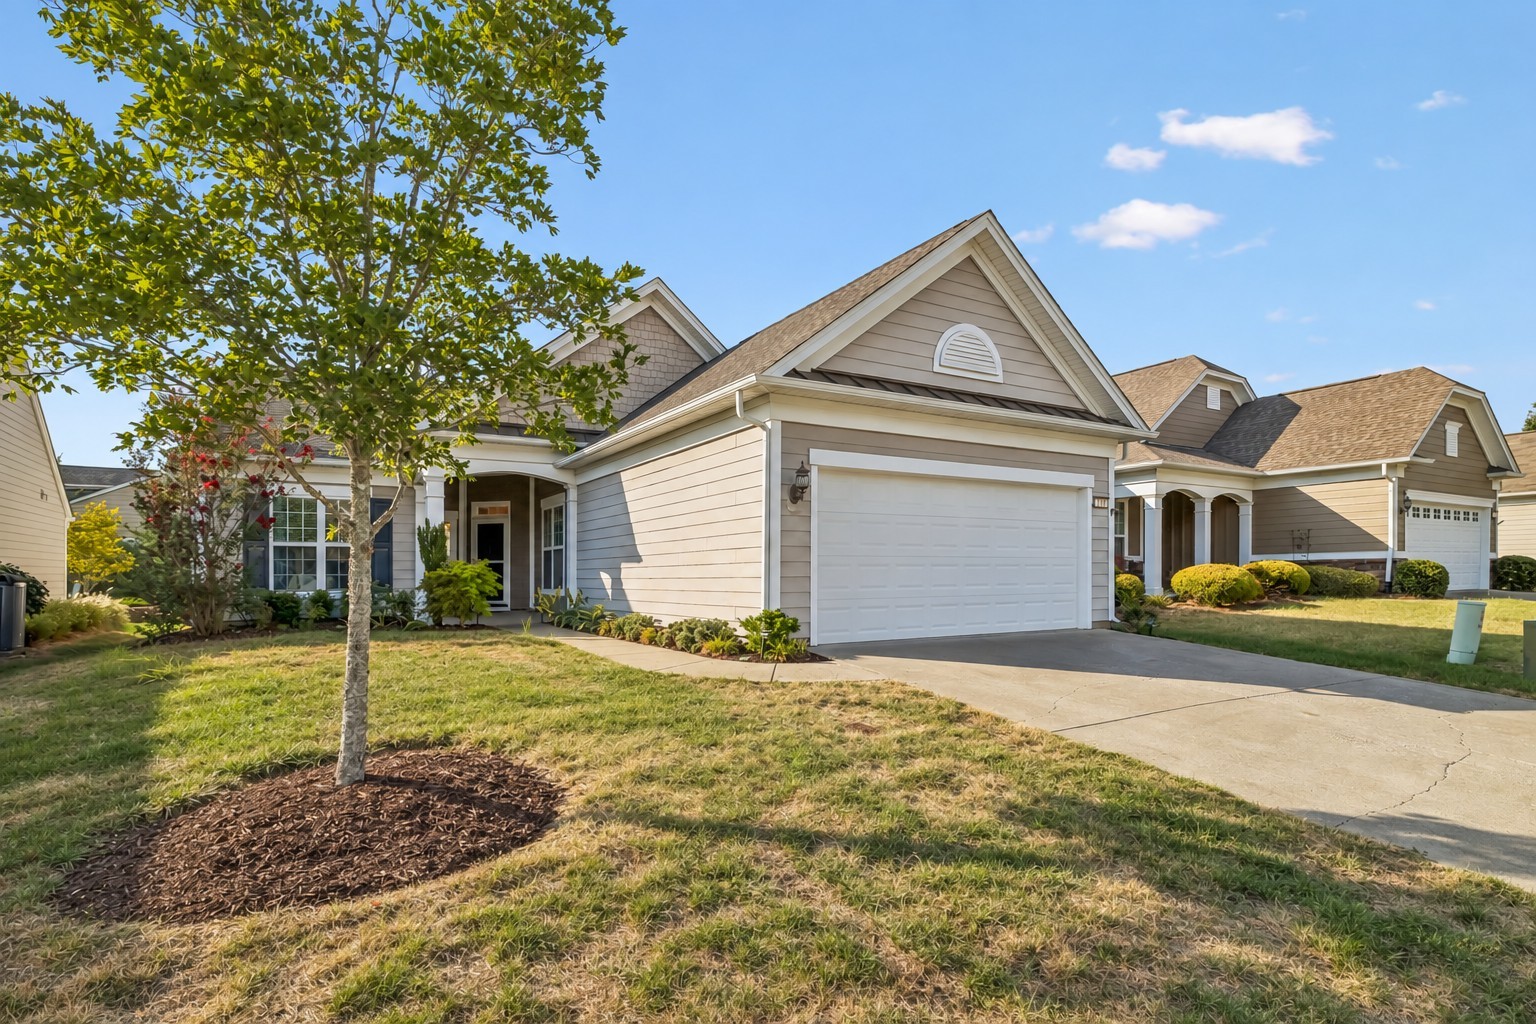
  • Light gray home with a white double garage, gabled roof, and landscaped front yard. For Sale

    $595,000

    114 Privateer Ln, Mount Juliet, TN 37122

    • 2 Beds
    • 2 Baths
    • 1,696 Sq.Ft.
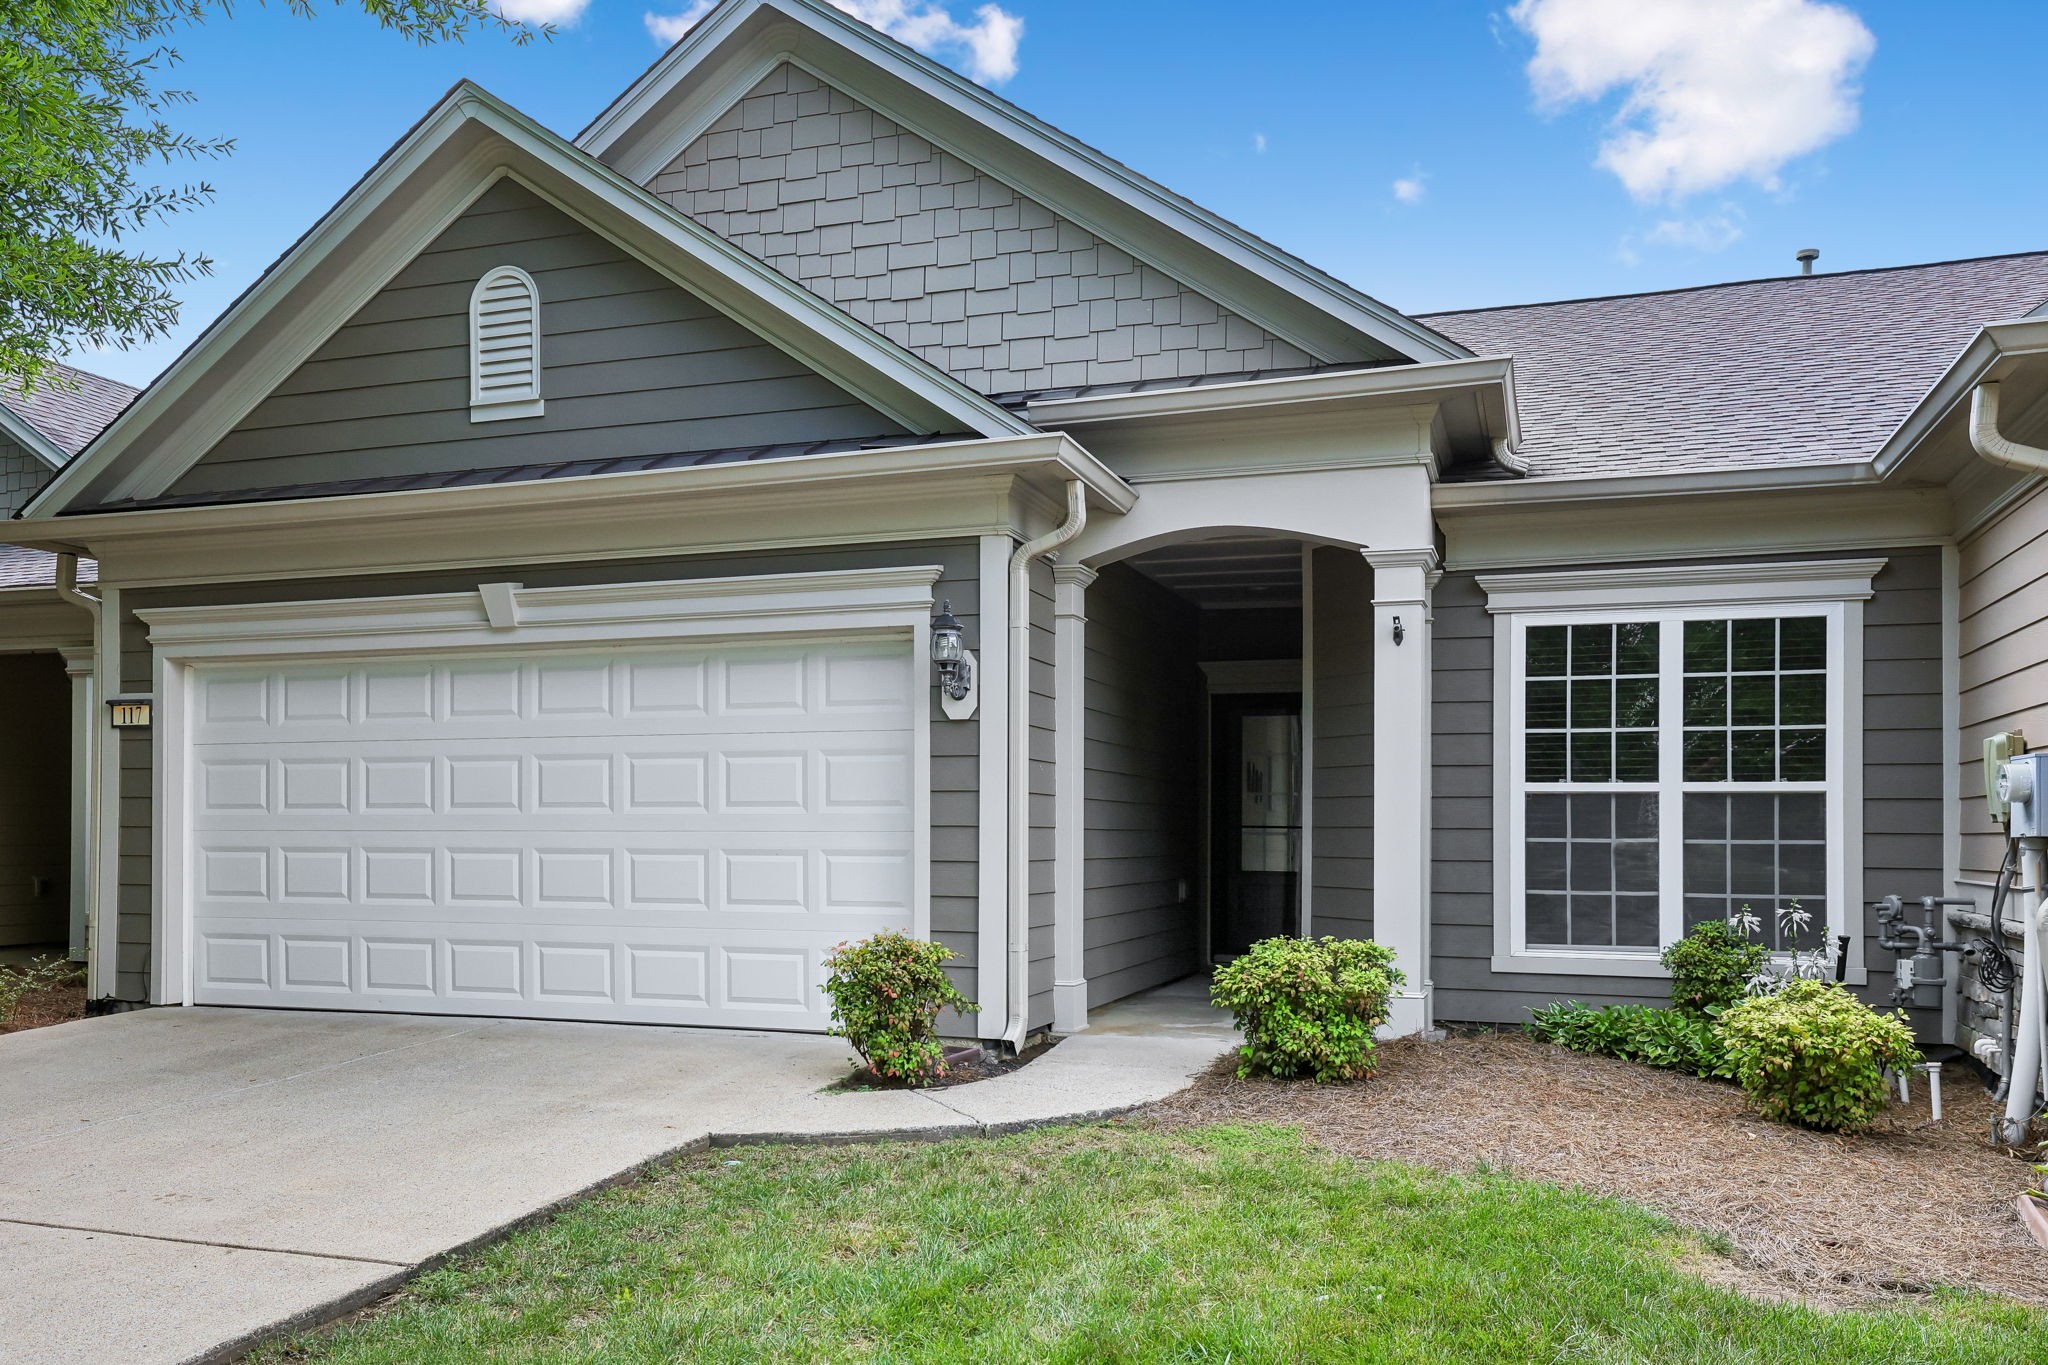
  • Gray-sided home with a white double garage door and covered front entry. Active Under Contract

    $425,000

    117 Old Towne Dr, Mount Juliet, TN 37122

    • 2 Beds
    • 2 Baths
    • 1,342 Sq.Ft.
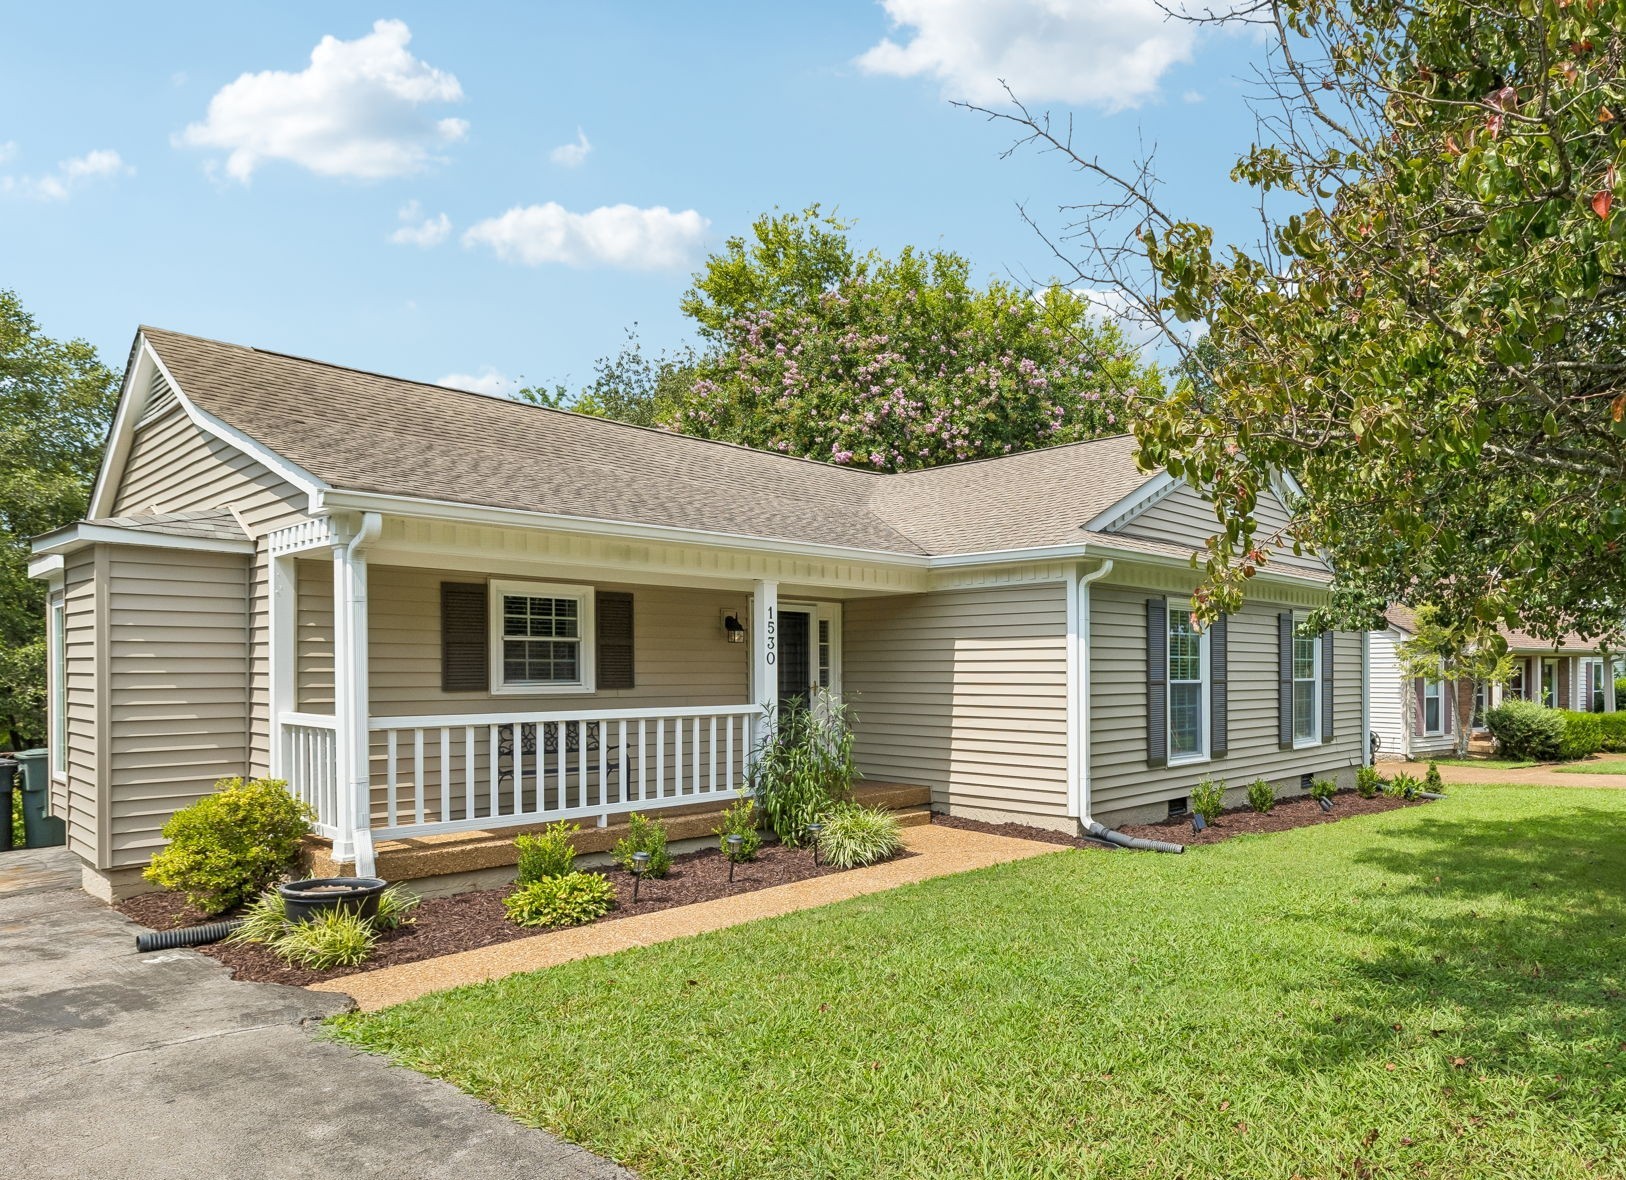
  • Single-story beige home with a white-railed porch, landscaped beds, and green front lawn. Active Under Contract

    $419,900

    1530 Stone Hill Rd, Mount Juliet, TN 37122

    • 3 Beds
    • 2 Baths
    • 1,440 Sq.Ft.
View All

Follow Us On Instagram