Search

Leave a Message

Thank you for your message. I will be in touch with you shortly.

Explore Our Properties

Property Description

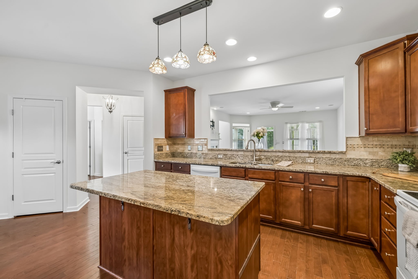
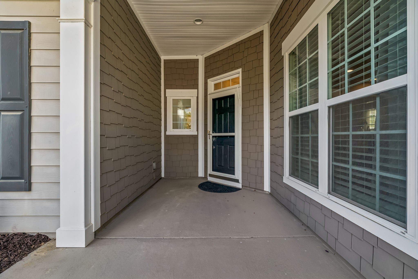
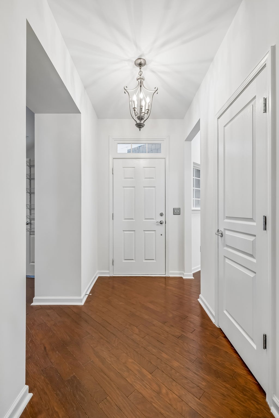
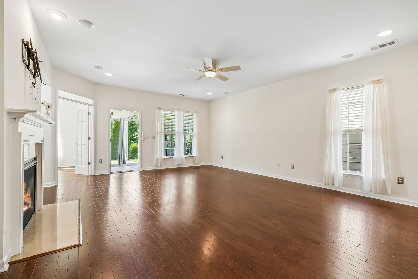
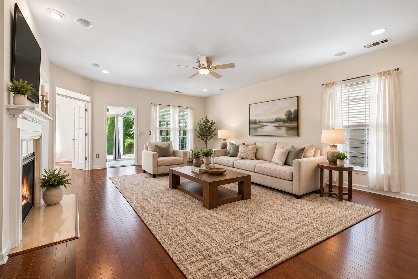
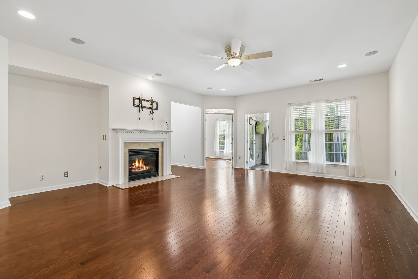
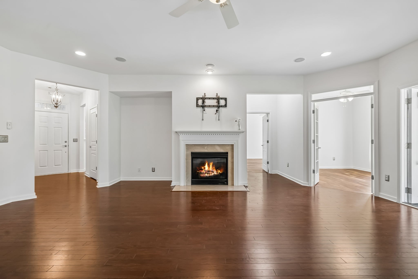
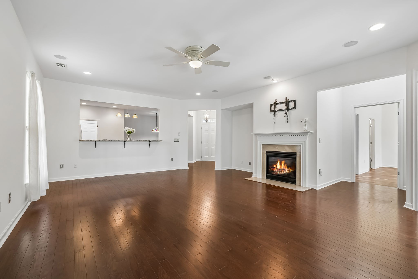
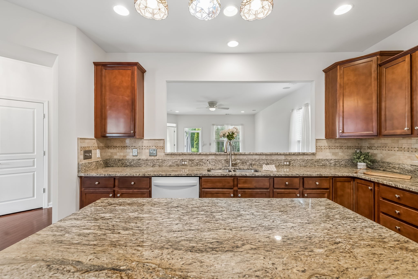
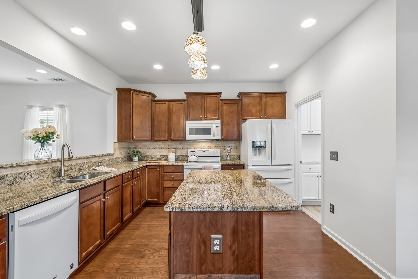
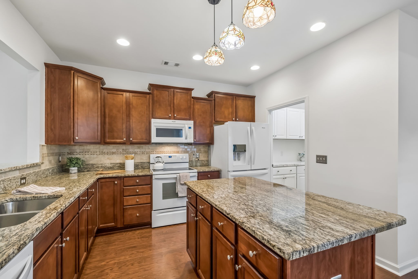
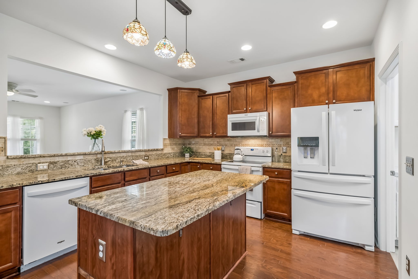
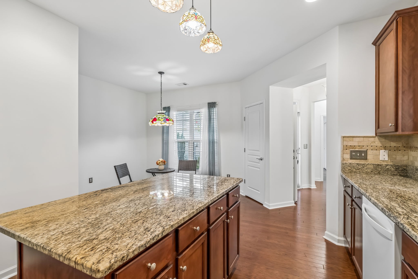
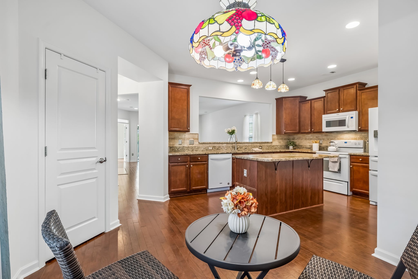
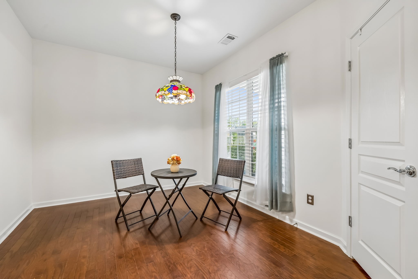
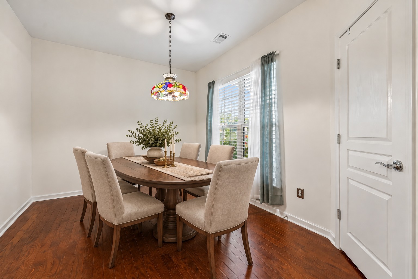
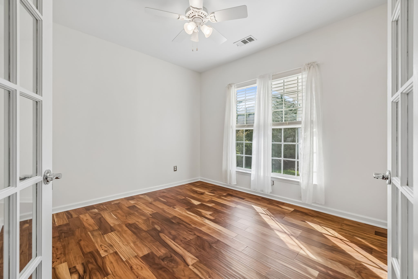
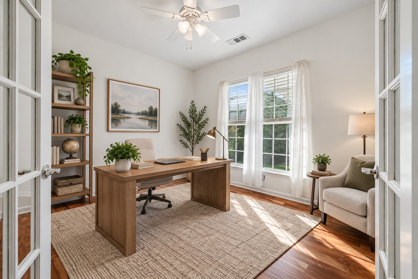
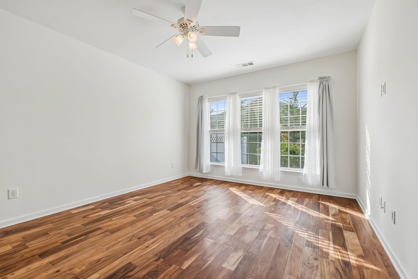
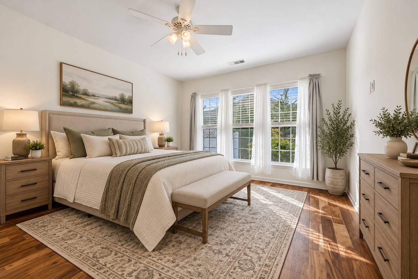
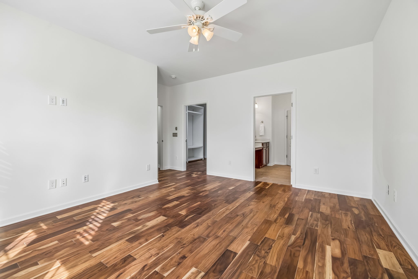
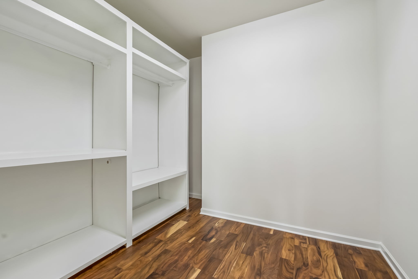
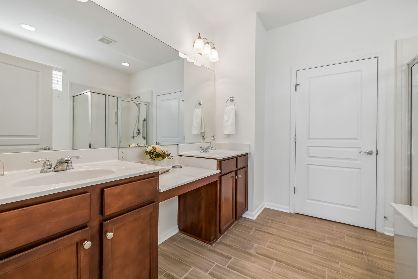
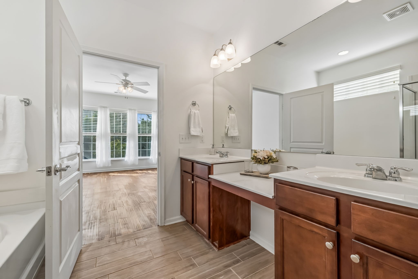
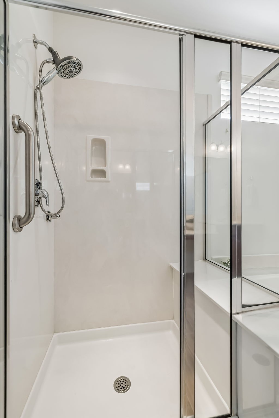
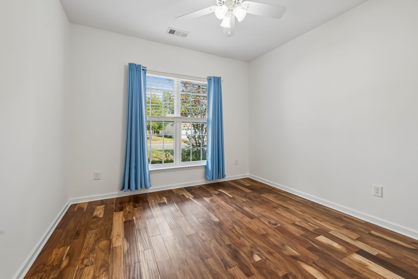
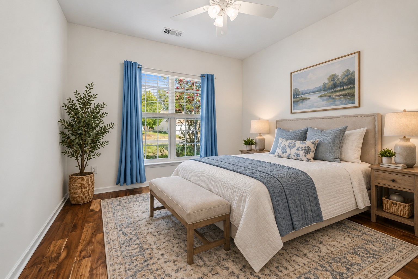
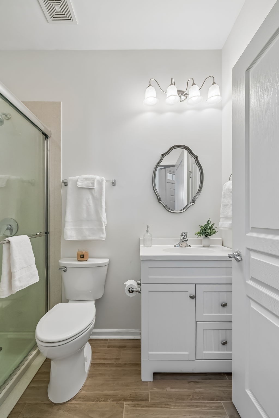
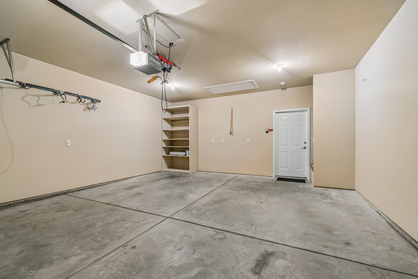
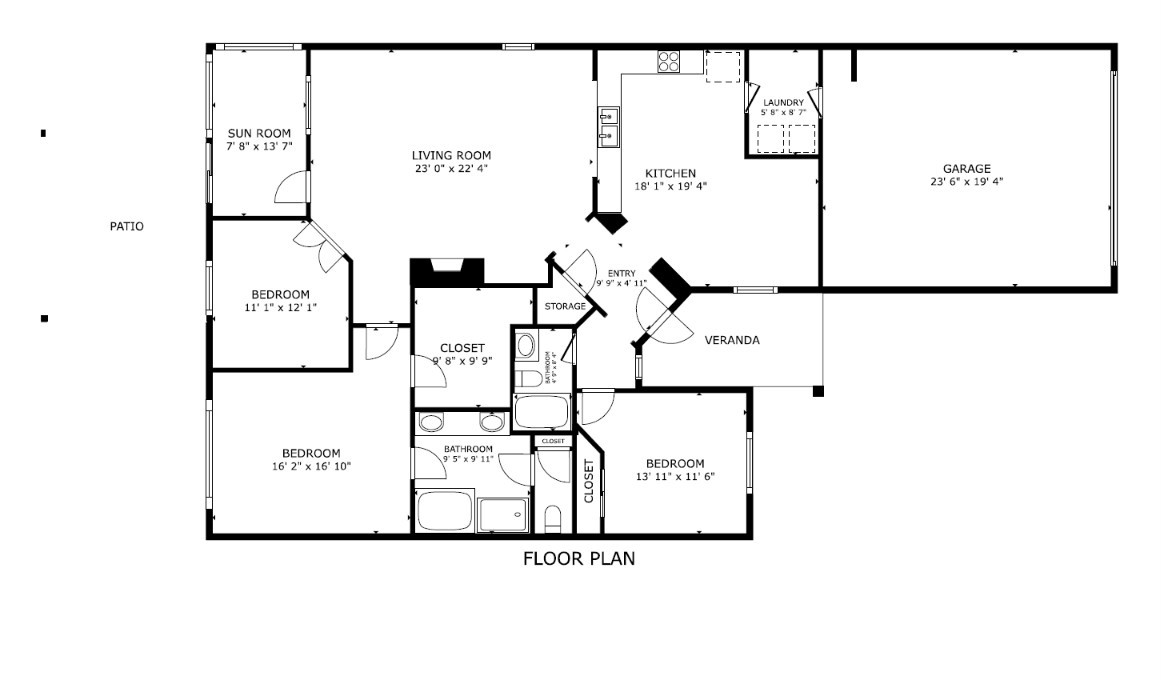
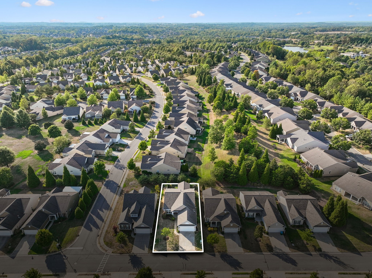
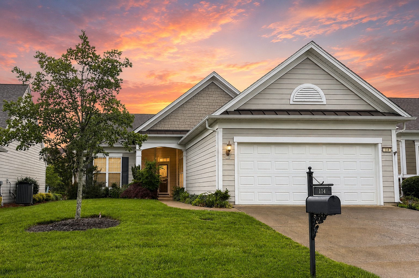
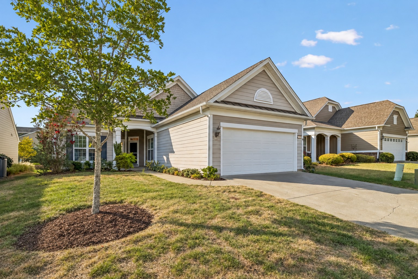
Welcome to 114 Privateer Ln in Del Webb Lake Providence, where comfortable one-level living meets a wonderfully private setting! This popular Surrey Crest floor plan offers an open, easy-flowing layout with no carpet--hardwood flooring throughout--plus a dedicated home office for work, hobbies, or a quiet retreat. The spacious eat-in kitchen features granite countertops, abundant cabinetry, and plenty of room for a full 6-chair dining set, opening naturally to the main living area and fireplace. The entire interior has been freshly painted, including the baseboards and the garage!

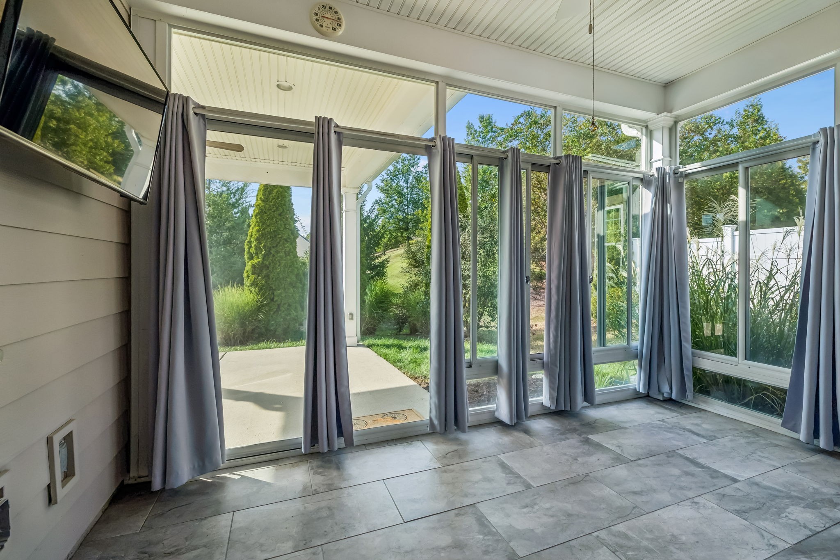
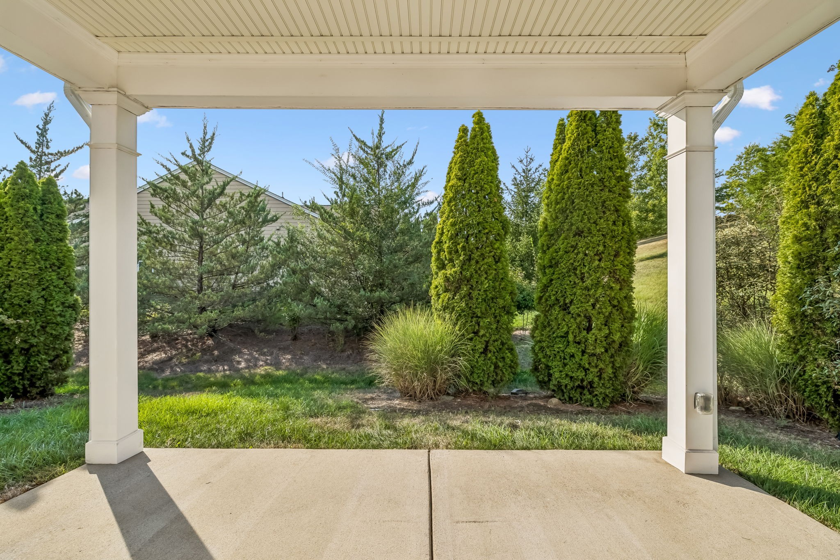
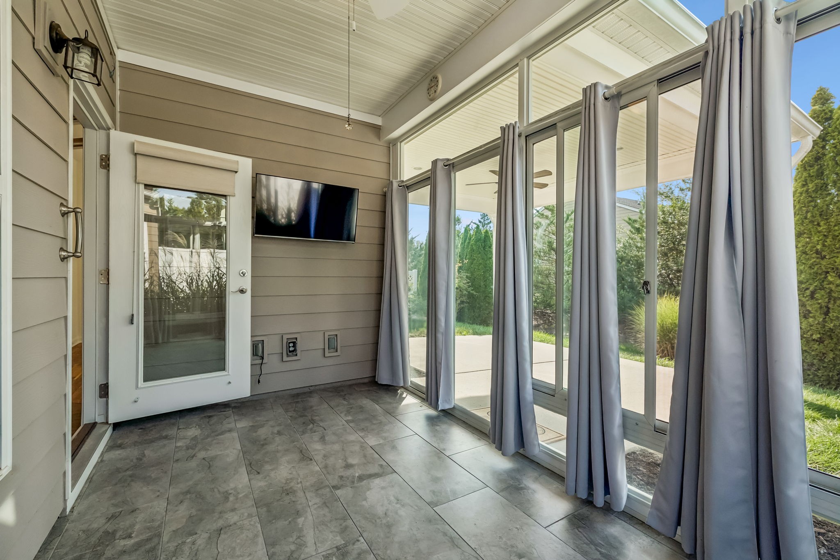
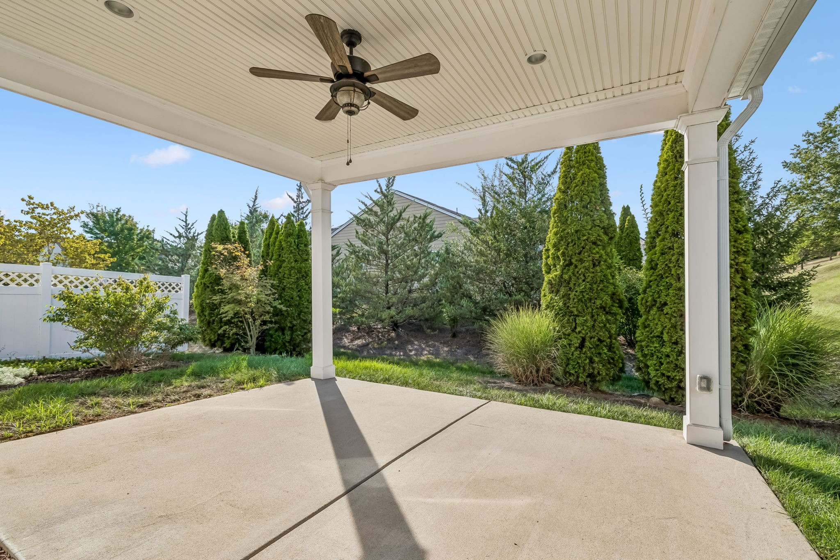
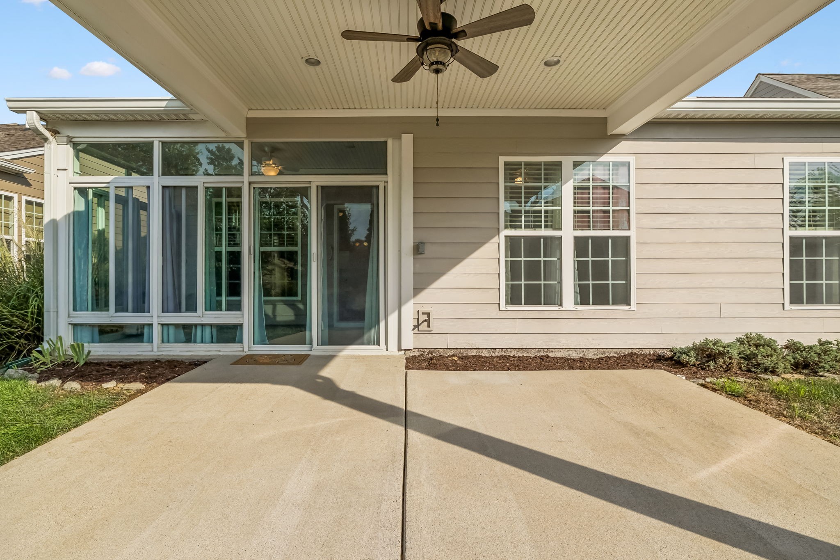
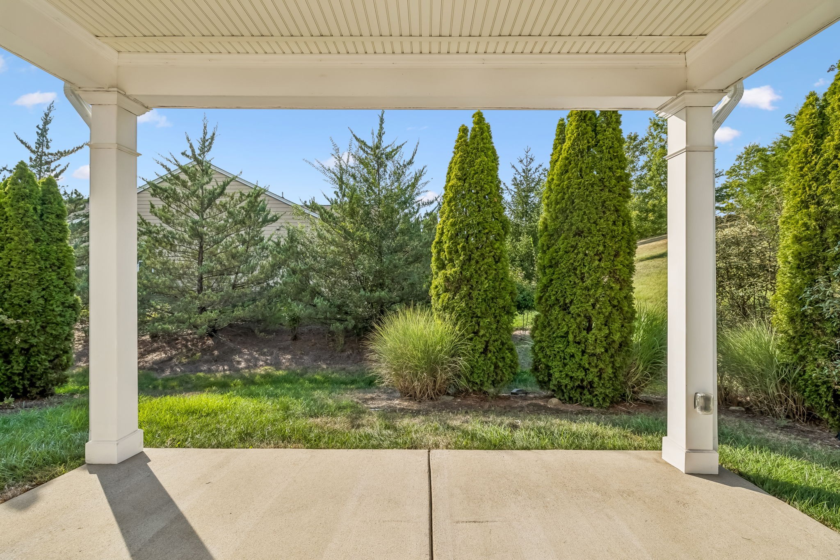
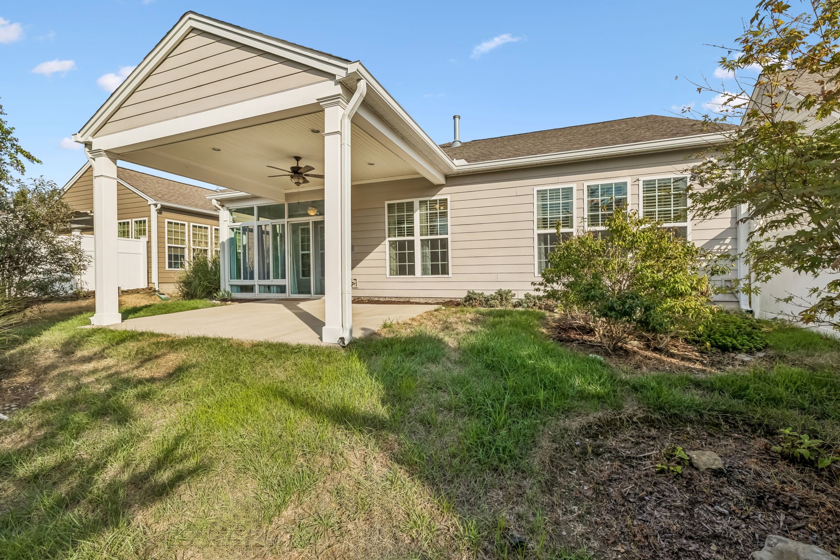
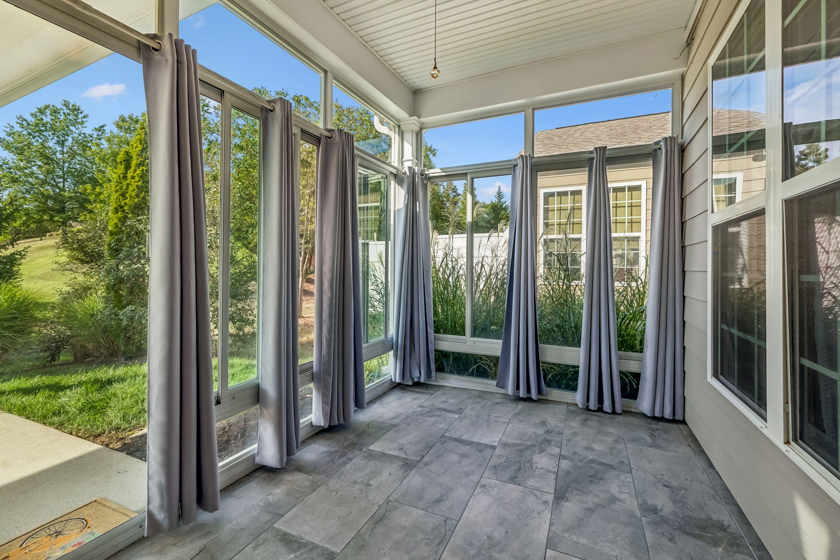
One of the best features of this home is the additional living space. Enjoy the outdoors from the 3-season room, then step outside to the impressive covered patio addition--a perfect spot for morning coffee, entertaining friends, or simply relaxing. The backyard overlooks an expansive HOA common area, creating a peaceful setting with added privacy and greenery beyond your patio.

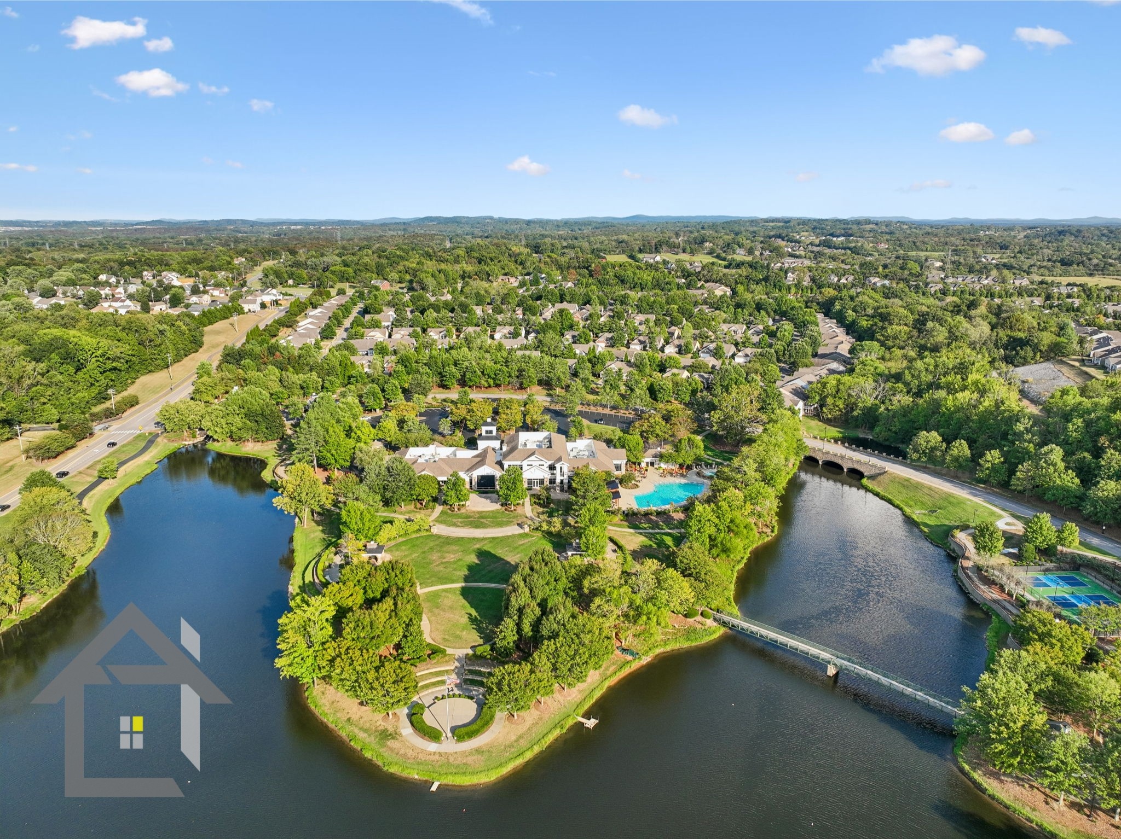
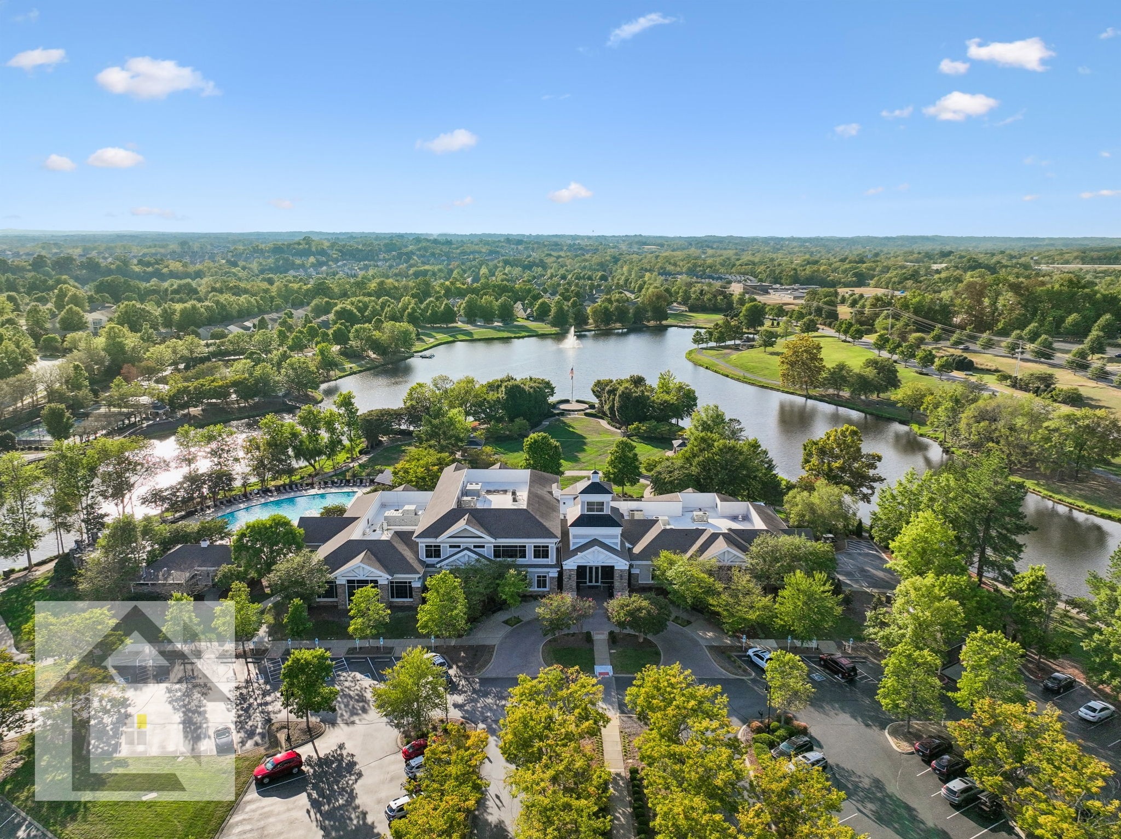
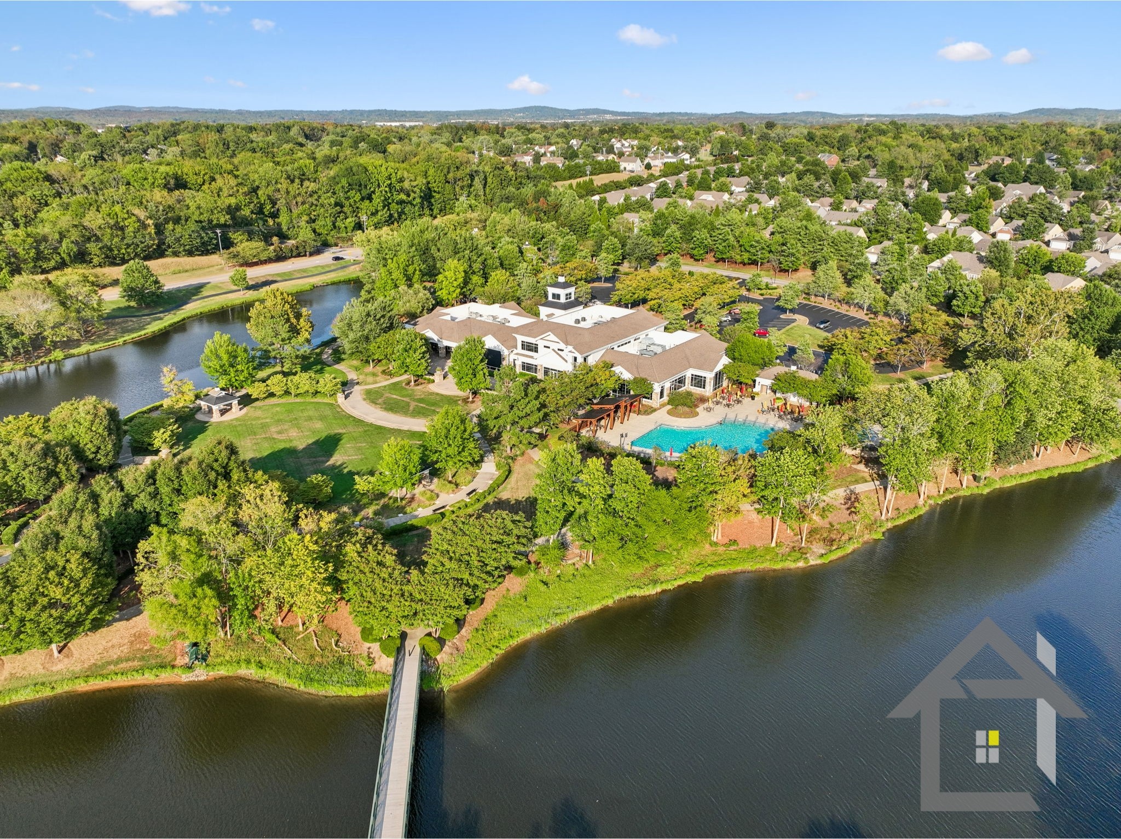
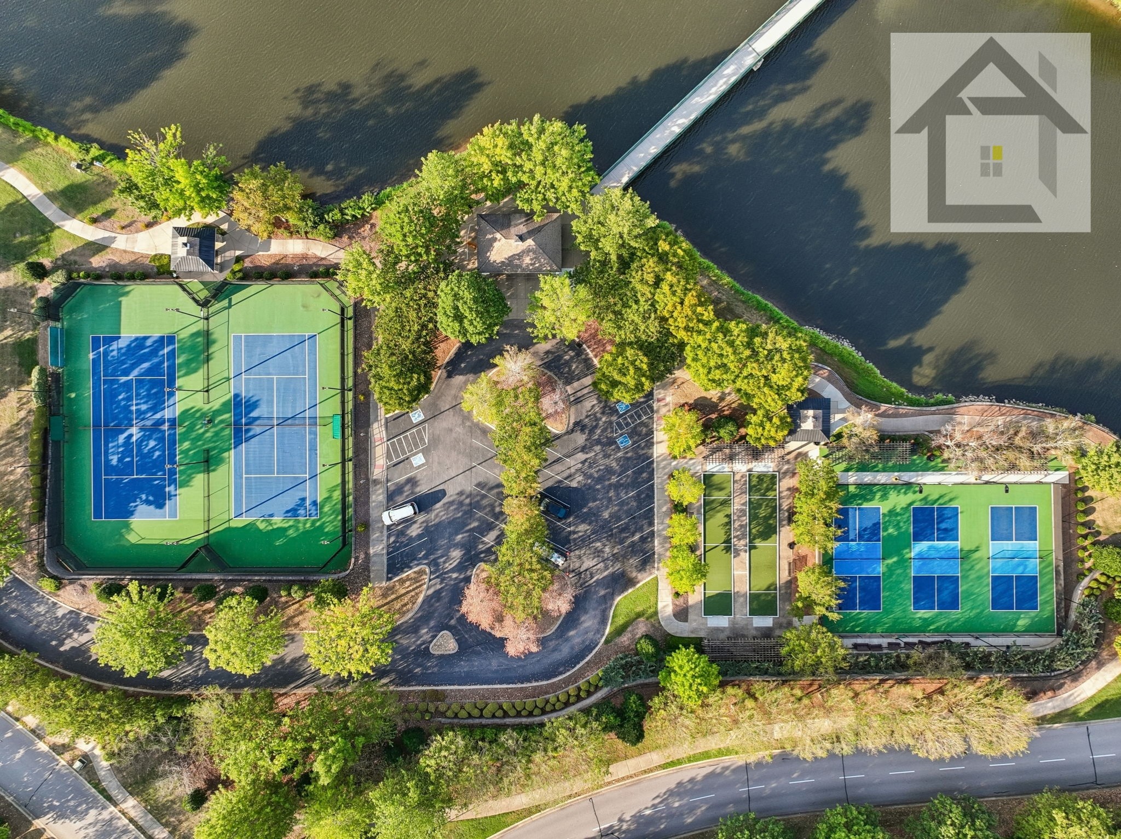
Best of all, the HOA handles the yardwork, leaving more time to enjoy everything Del Webb Lake Providence has to offer! This premier 55+ resort-style community features a 24,000 sq ft clubhouse, indoor and outdoor pools, fitness center, pickleball, tennis, bocce, walking trails, stocked lake, clubs, social activities, and a full-time Lifestyle Director. Located close to shopping, dining, groceries (Publix and Kroger), medical facilities, Costco, BJ's, and entertainment. Come enjoy the home, the neighborhood--and the lifestyle!
Overview

Property Status
Coming Soon
Lot Size
6,534 Sq.Ft.
MLS ID
3598391
Property Type
Residential
Year Built
2013

Features & Amenities

Total Area
1,696 Sq.Ft.
Neighborhood
Mt. Juliet
Stories
1
Garage Spaces
2.0
Water Source
Public
Utilities
Natural Gas Available, Water Available
Roof
Asphalt
Parking
Garage Faces Front, Concrete, Driveway
Heat Type
Central, Natural Gas
Air Conditioning
Central Air
Fireplace
Gas
Appliances
Electric Range, Dishwasher, Disposal, Dryer, Microwave, Refrigerator, Washer
Other Interior Features
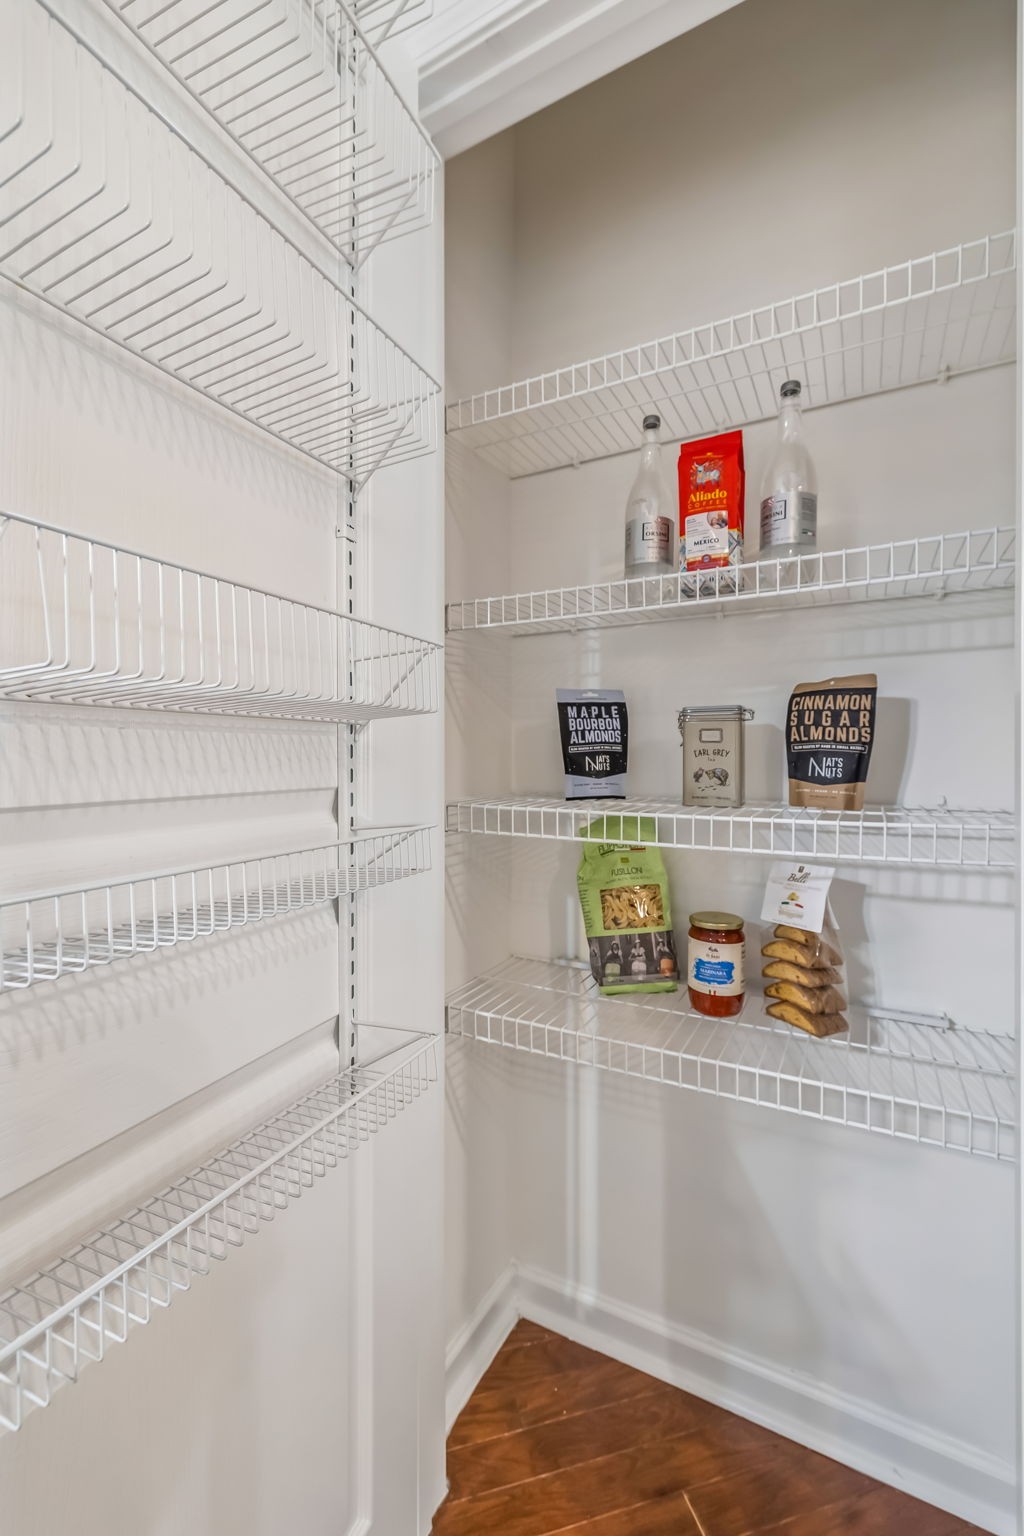
Ceiling Fan(s), Entrance Foyer, Pantry
Sewer
Public Sewer
HOA Amenities
Fifty Five and Up Community, Boat Dock, Clubhouse, Fitness Center, Gated, Park, Pickleball Court(s), Playground, Pool, Sidewalks, Tennis Court(s), Underground Utilities, Trail(s)
Elementary School
Rutland Elementary
Middle School
Gladeville Middle School
High School
Wilson Central High School
Sales Price
$595,000
Real Estate Tax
$2,132/yr
HOA
$405/mo

Downloads

114 Privateer Ln

Schedule a Tour

I would love to help you see this beautiful home! As a full-service brokerage, I can help you tour. Please submit an offer, and answer questions about the buying process.
Thank you

for your interest in 114 Privateer Ln, Mount Juliet, TN 37122

Mortgage Calculator

Estimate your monthly mortgage payment, including the principal and interest, property taxes, and HOA. Adjust the values to generate a more accurate rate.
$0,000 Your Payment 20 15 65
$0,000 Your Payment
114 Privateer Ln
Navigate
Mt. Juliet

Explore Mt. Juliet

read more

Browse Other Active Listings

  • 132 Grey Pl Coming Soon

    $899,900

    132 Grey Pl, Mount Juliet, TN 37122

    • 4 Beds
    • 3 Baths
    • 3,869 Sq.Ft.
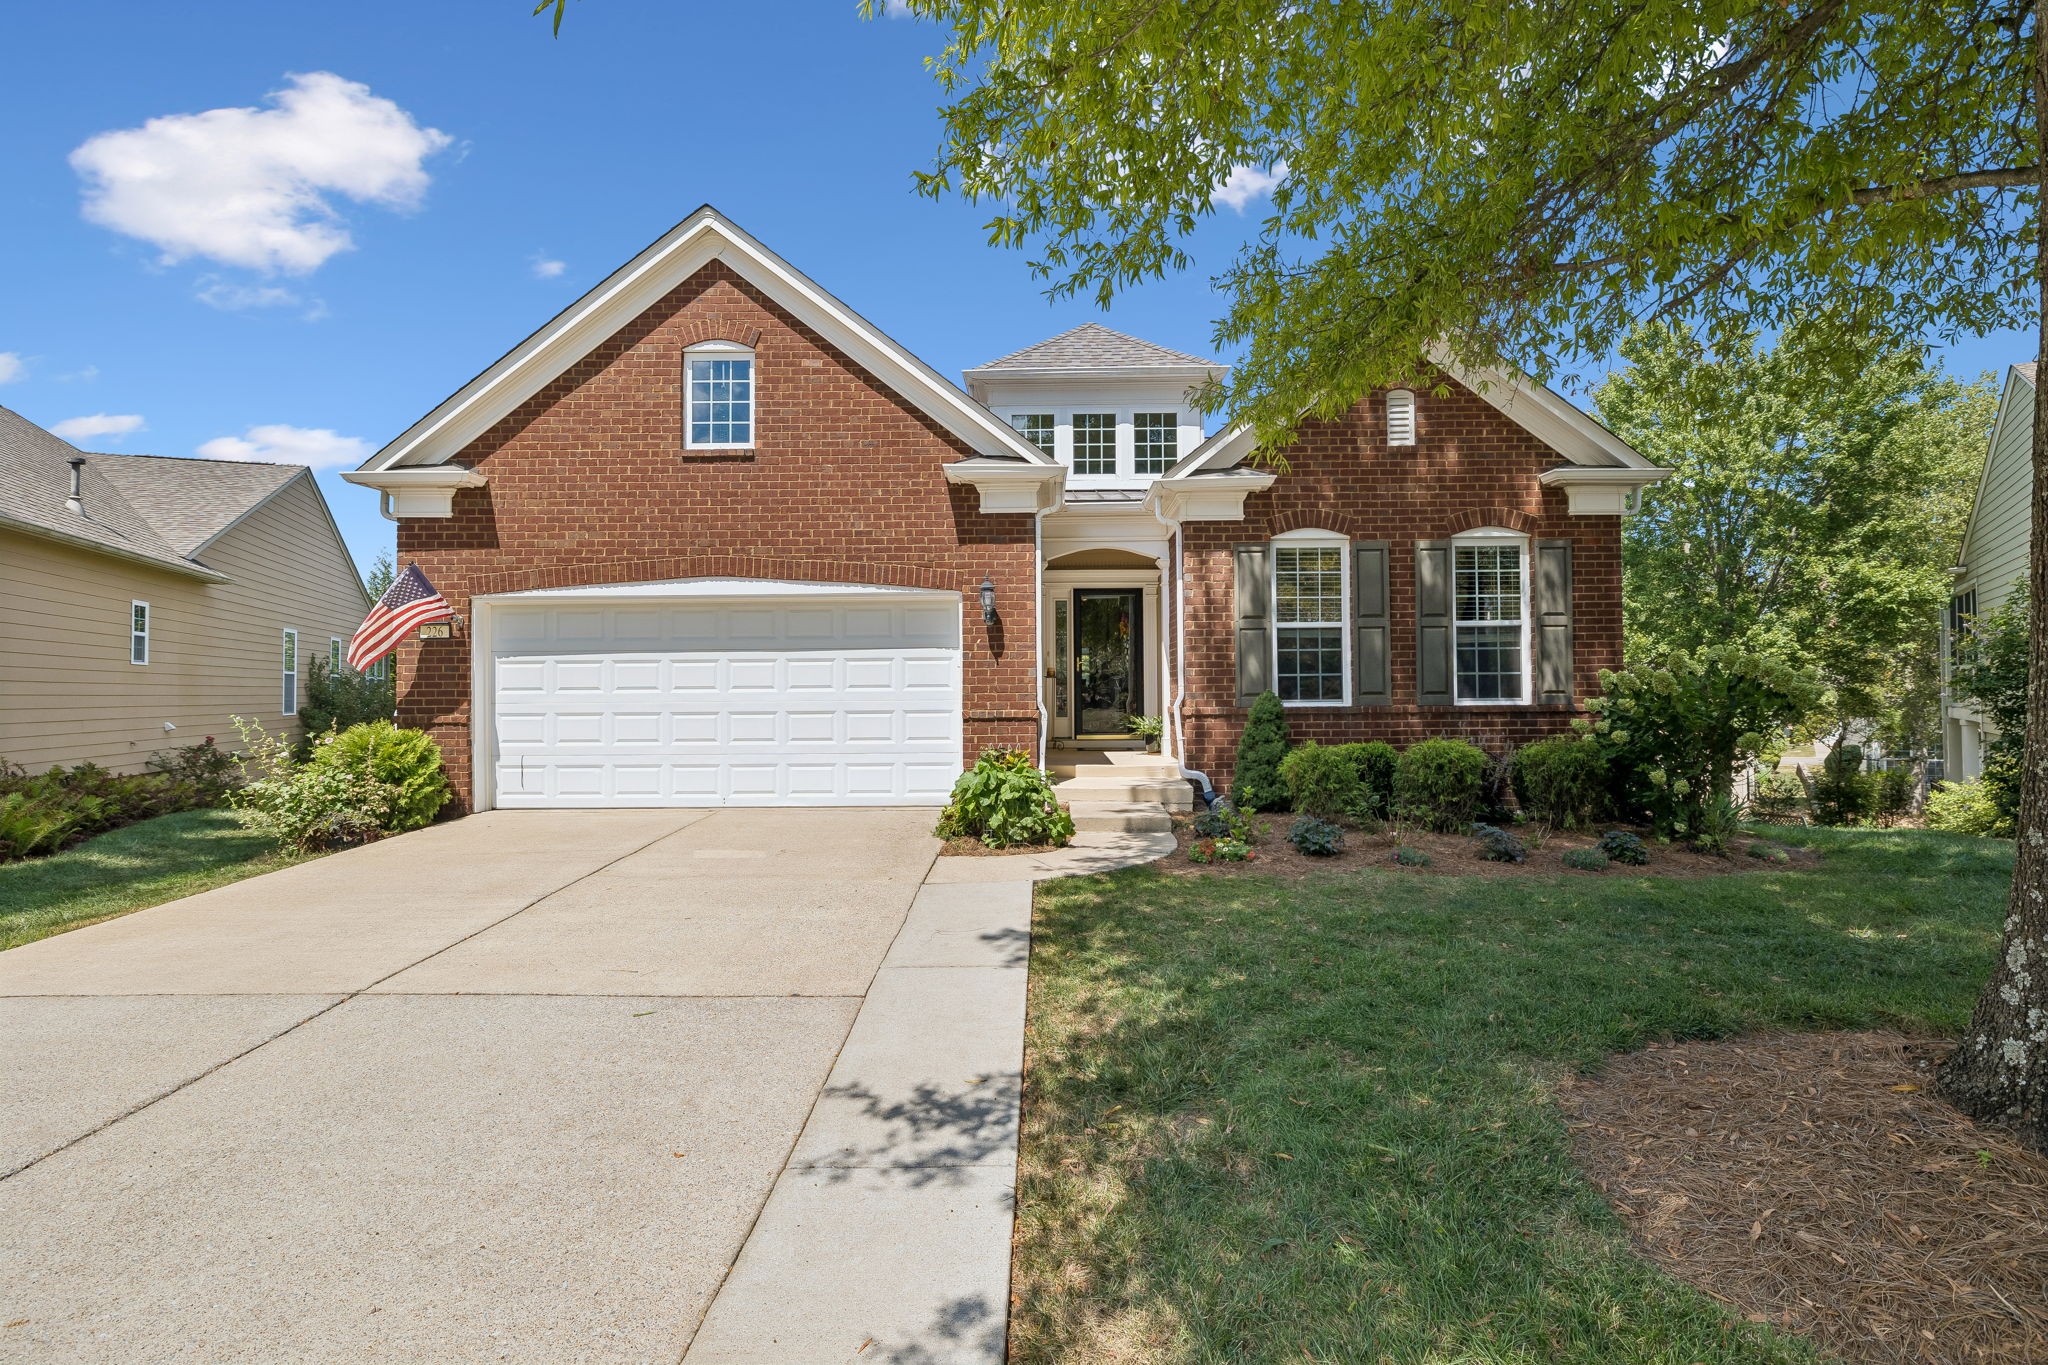
  • 226 Battalion Way For Sale

    $860,000

    226 Battalion Way, Mount Juliet, TN 37122

    • 4 Beds
    • 3 Baths
    • 3,752 Sq.Ft.
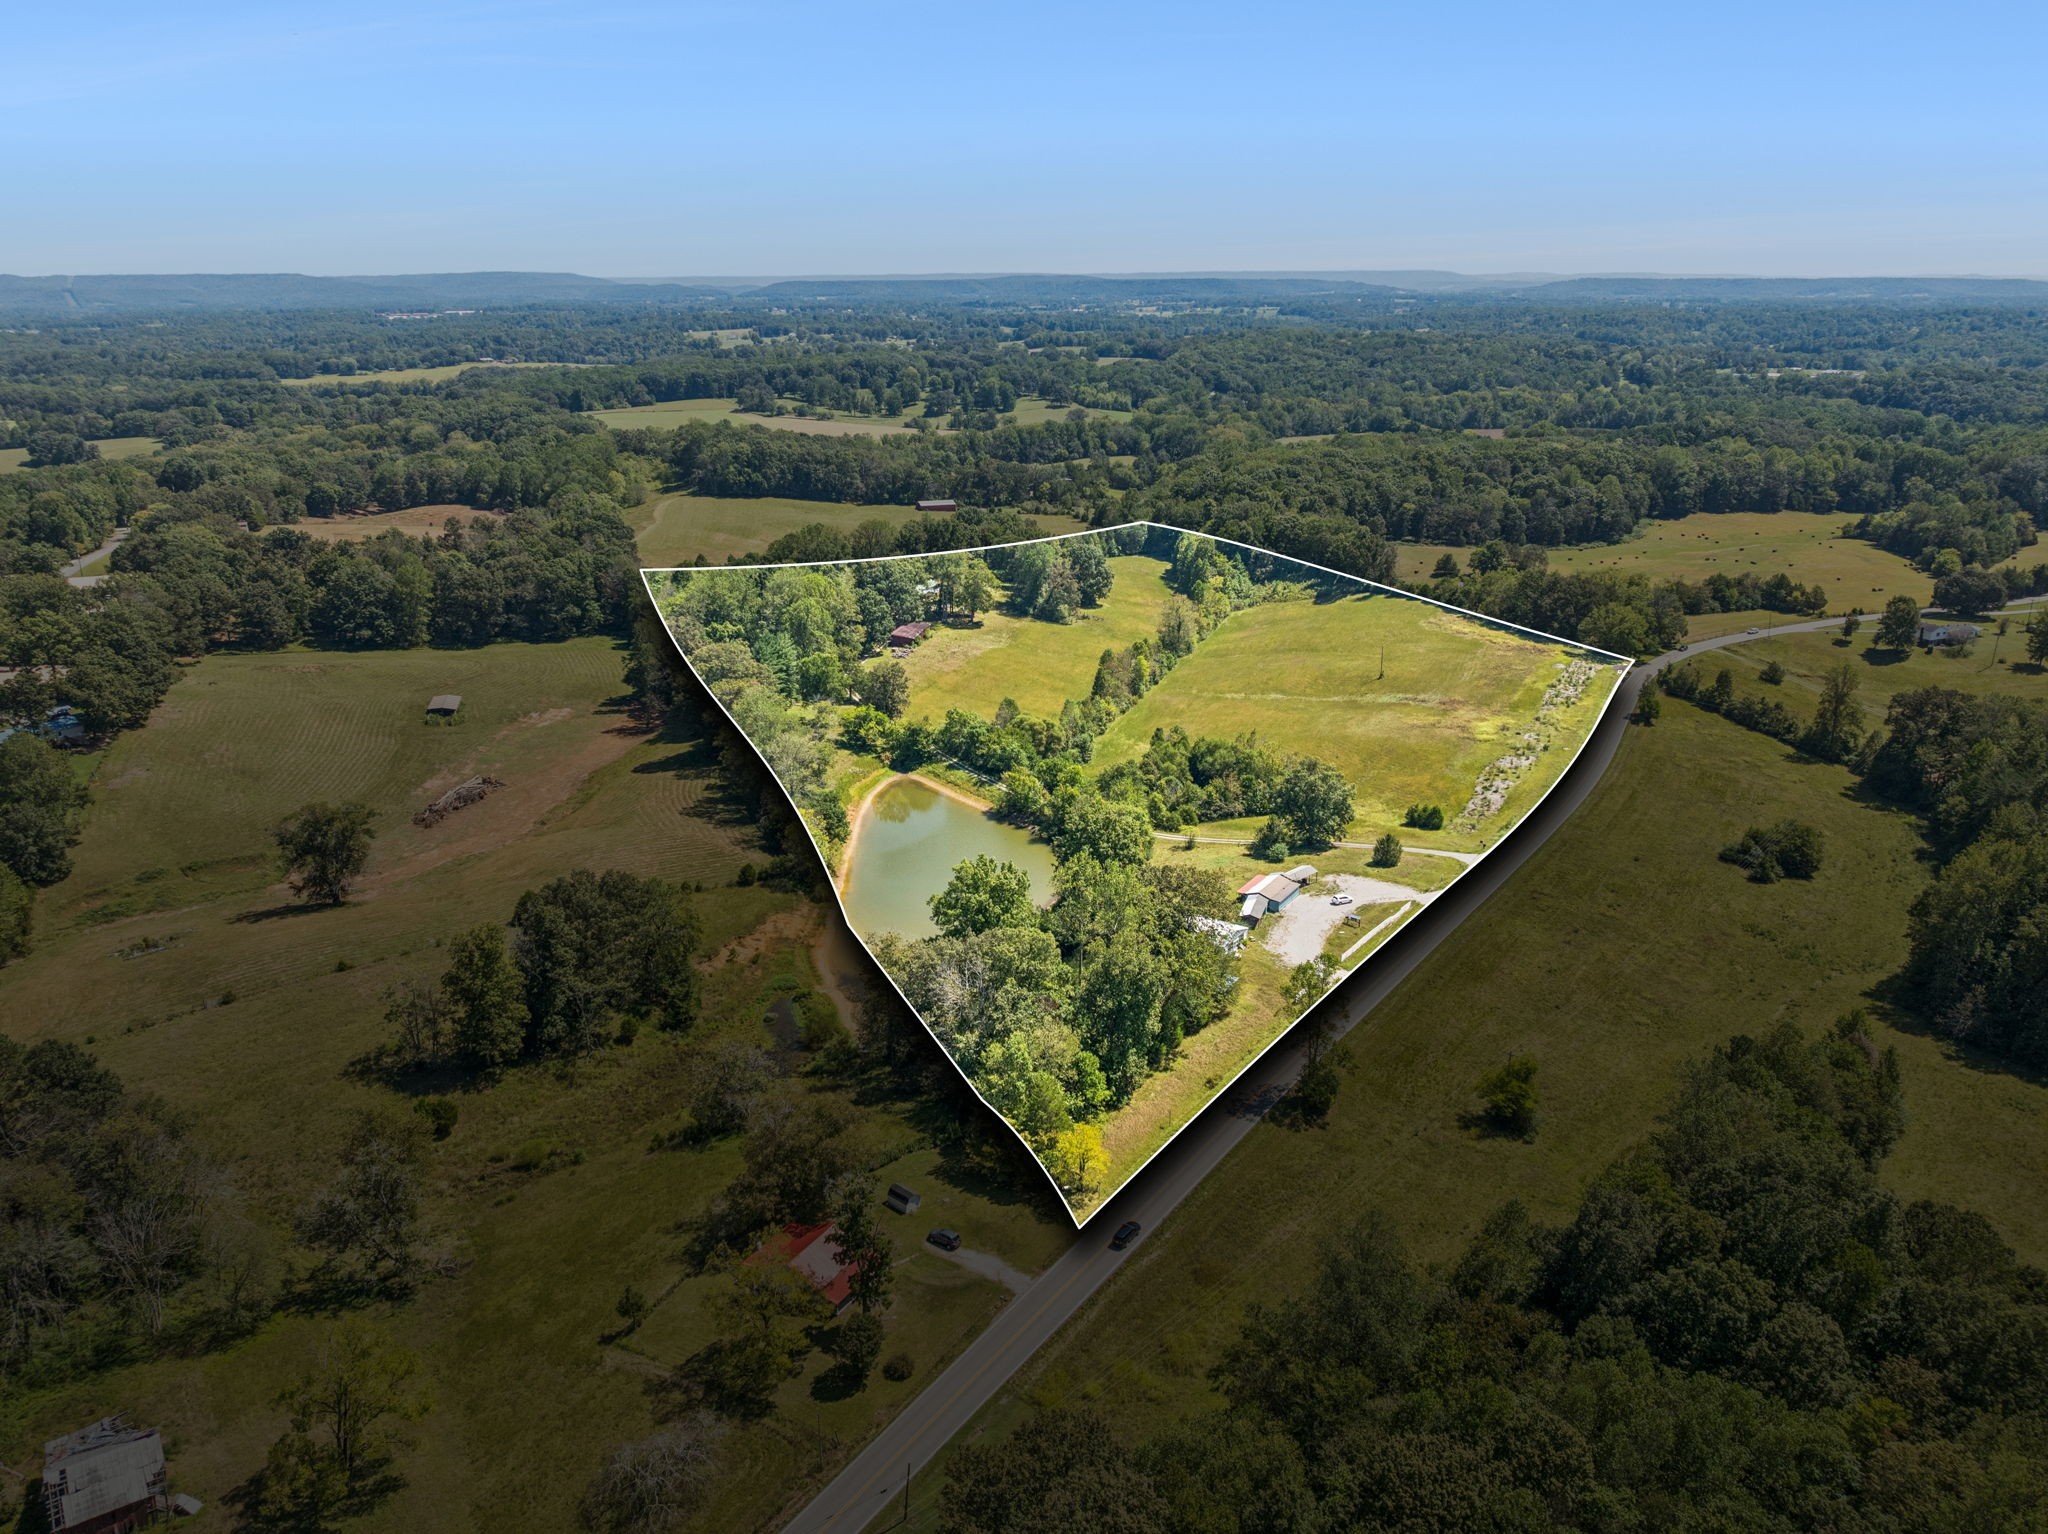
  • 8272 Burgess Falls Rd For Sale

    $849,000

    8272 Burgess Falls Rd, Baxter, TN 38544

    • 2,800 Sq.Ft.
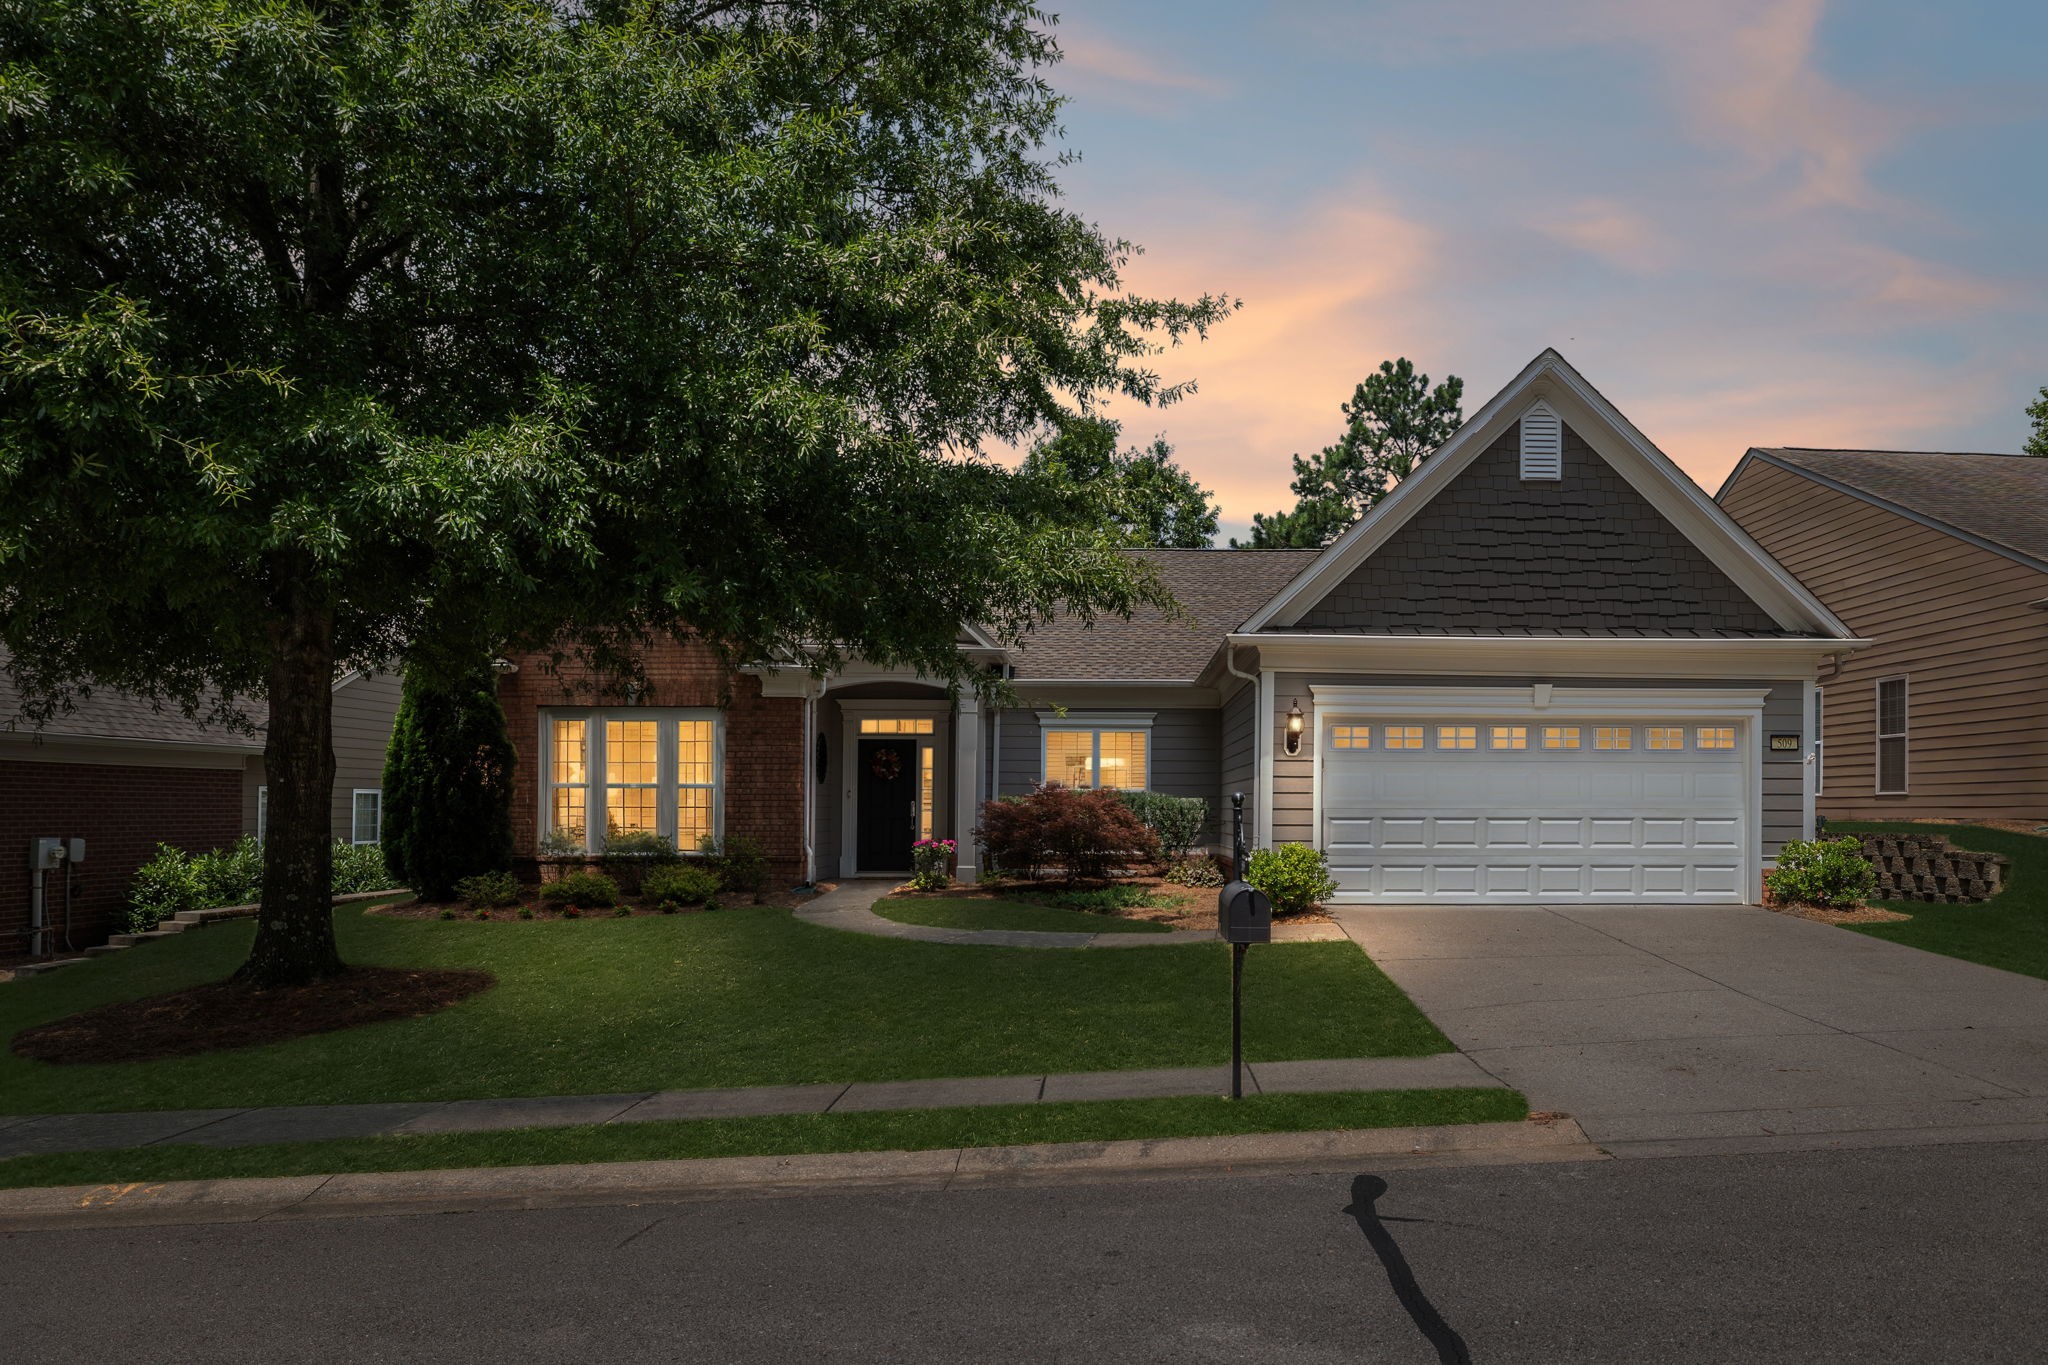
  • 509 Bugler Rd For Sale

    $759,900

    509 Bugler Rd, Mount Juliet, TN 37122

    • 3 Beds
    • 2 Baths
    • 2,450 Sq.Ft.
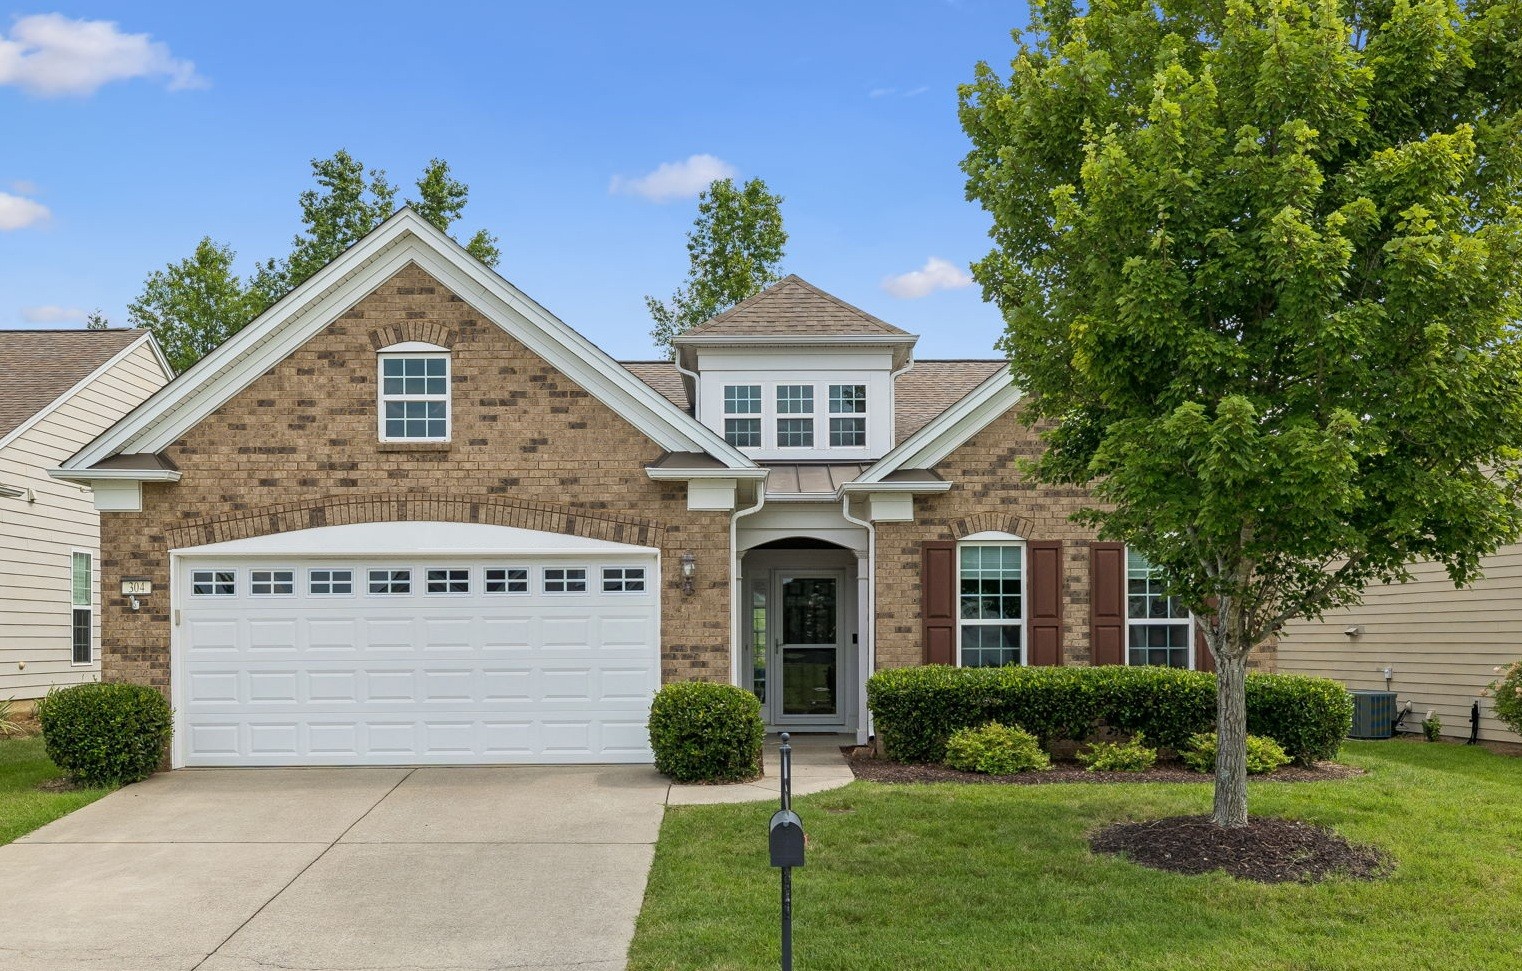
  • 304 Palisade Dr Active Under Contract

    $598,000

    304 Palisade Dr, Mount Juliet, TN 37122

    • 3 Beds
    • 2 Baths
    • 1,960 Sq.Ft.
  • 114 Privateer Ln Coming Soon

    $595,000

    114 Privateer Ln, Mount Juliet, TN 37122

    • 2 Beds
    • 2 Baths
    • 1,696 Sq.Ft.
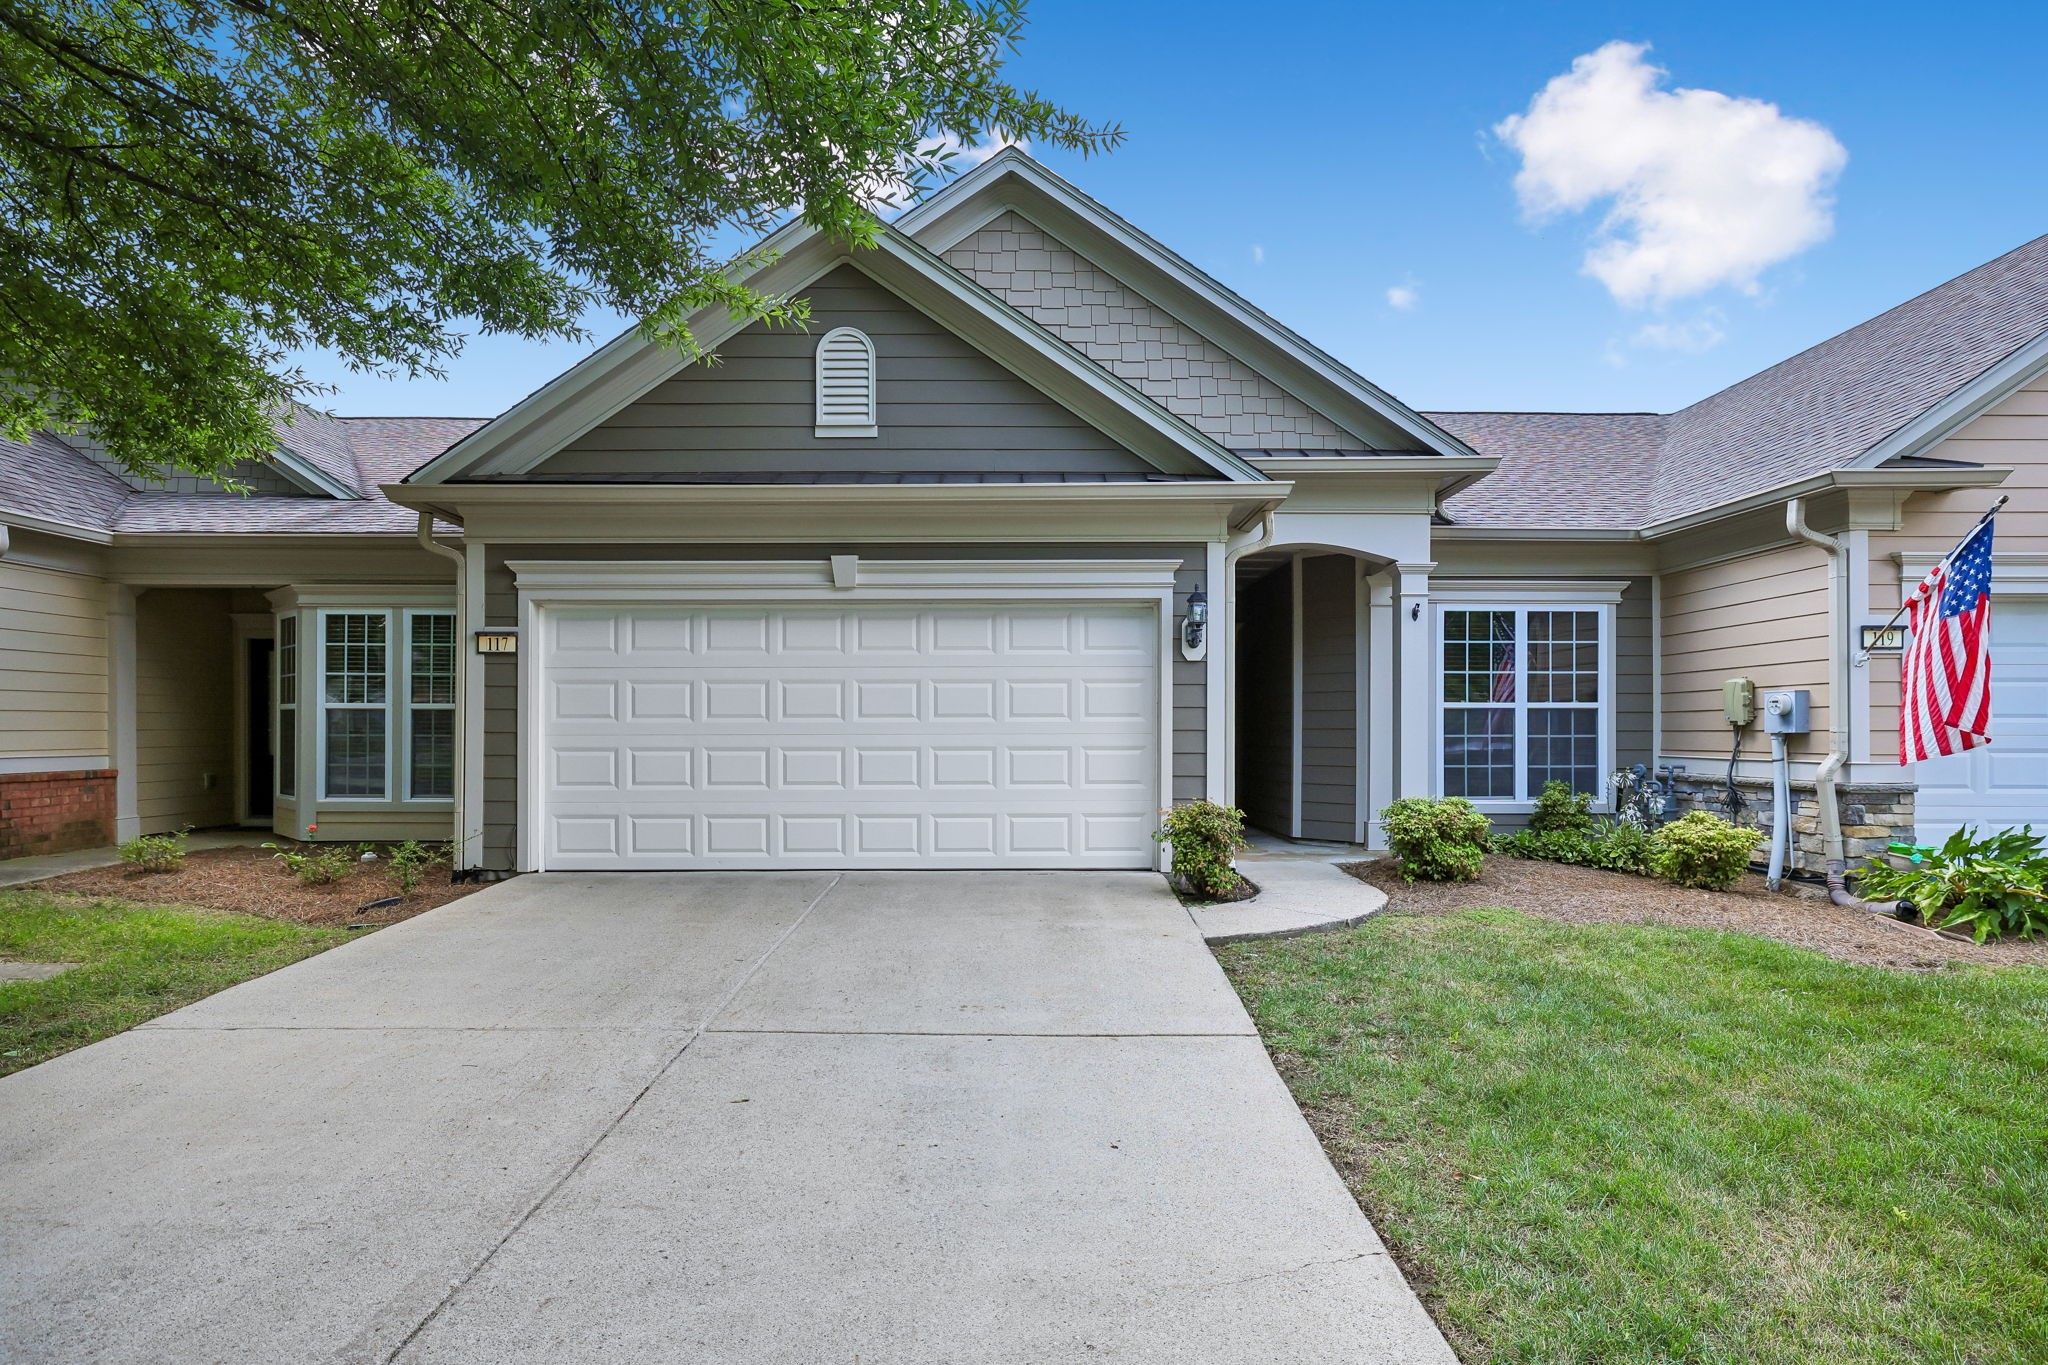
  • 117 Old Towne Dr For Sale

    $425,000

    117 Old Towne Dr, Mount Juliet, TN 37122

    • 2 Beds
    • 2 Baths
    • 1,342 Sq.Ft.
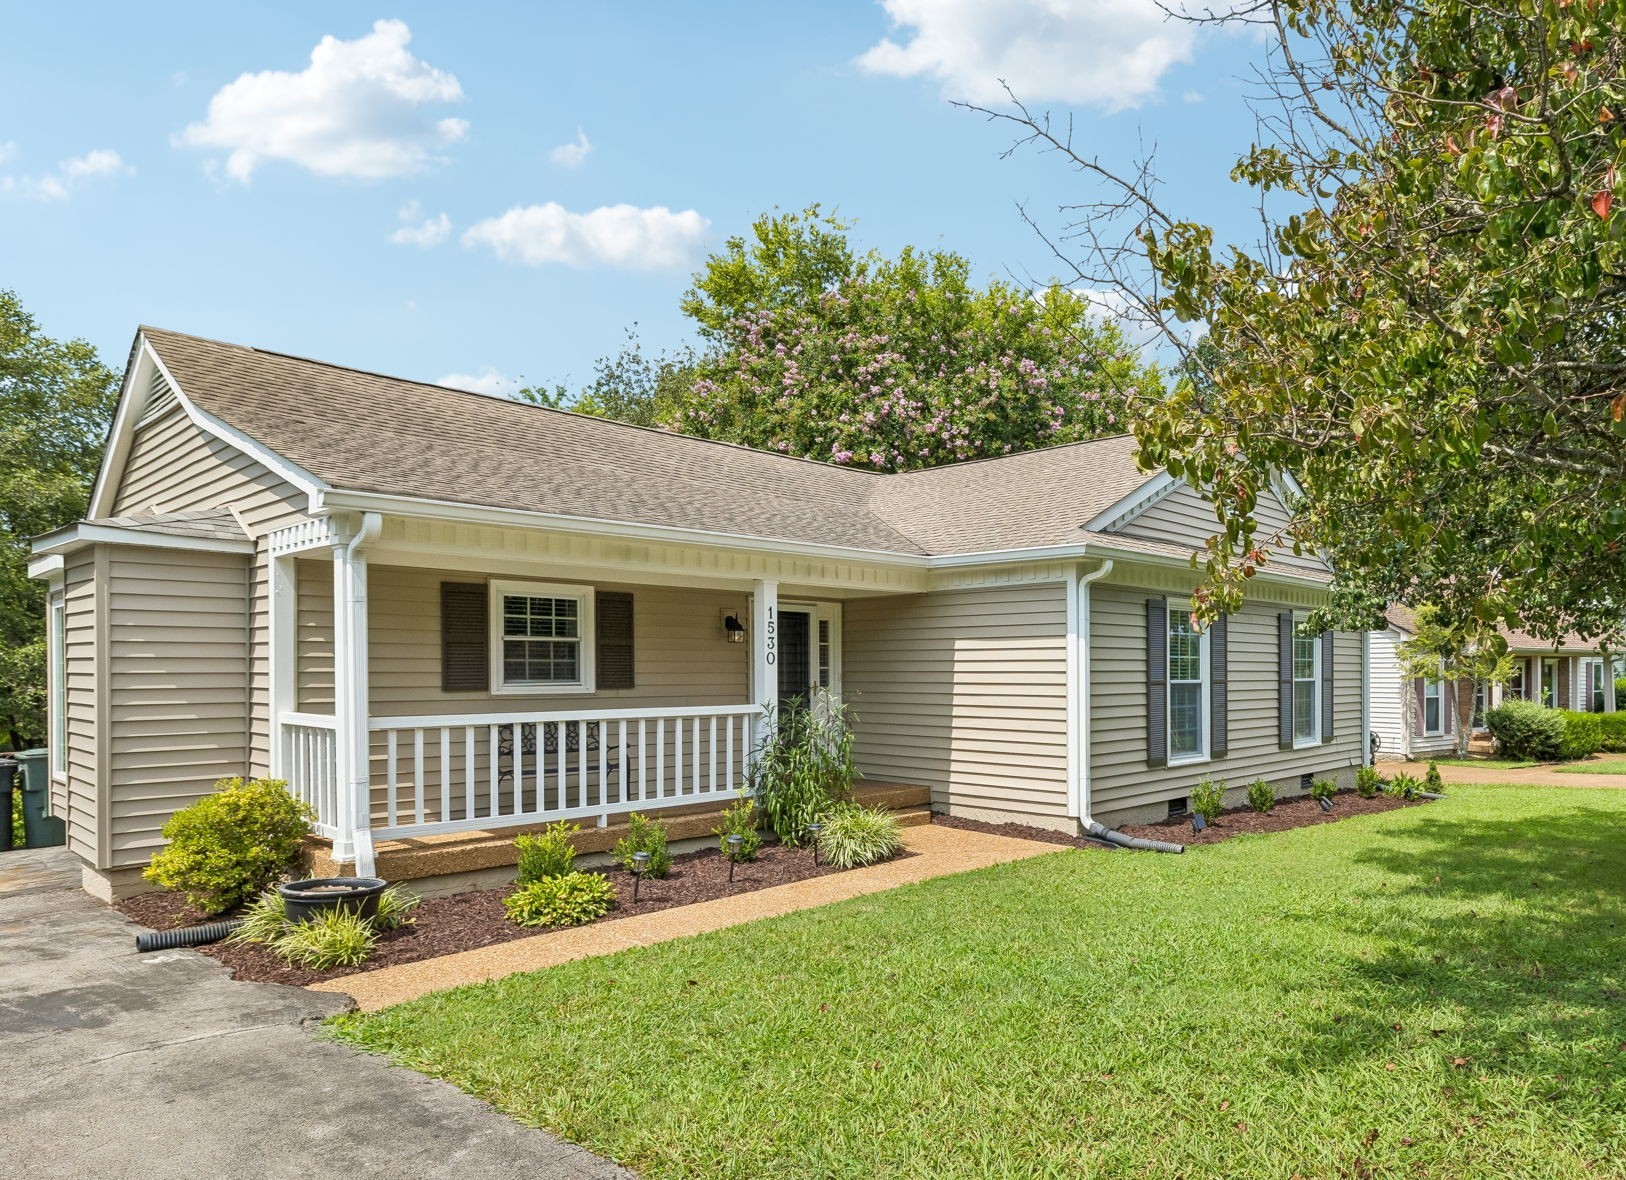
  • 1530 Stone Hill Rd For Sale

    $419,900

    1530 Stone Hill Rd, Mount Juliet, TN 37122

    • 3 Beds
    • 2 Baths
    • 1,440 Sq.Ft.
View All

Follow Us On Instagram