Search

Leave a Message

Thank you for your message. I will be in touch with you shortly.

Explore Our Properties

Property Description

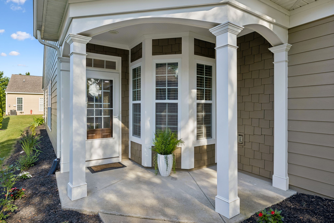
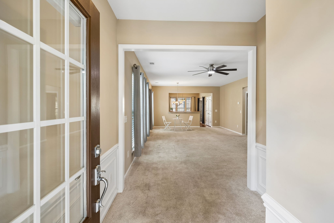
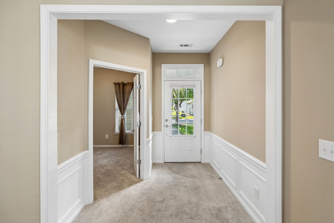
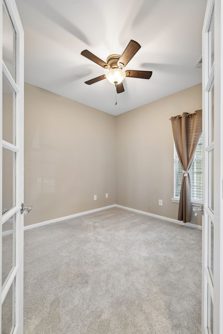
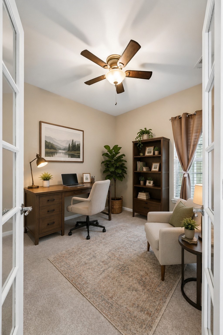
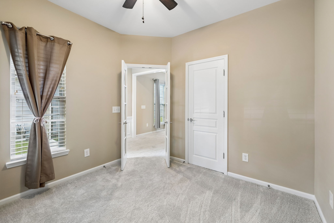
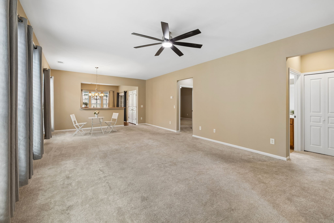
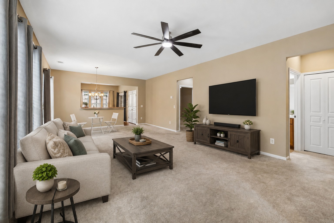
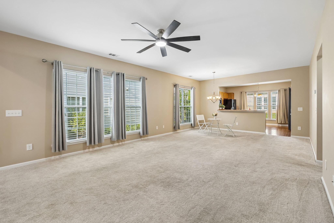
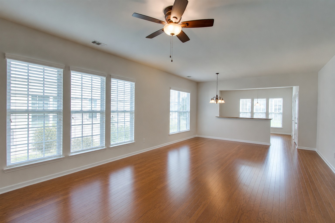
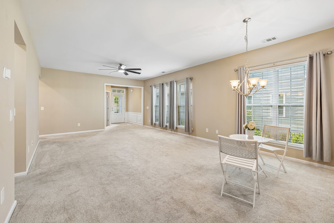
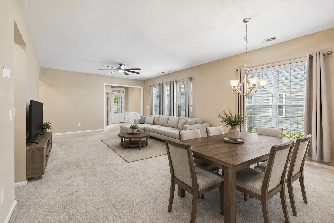
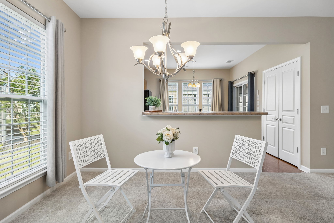
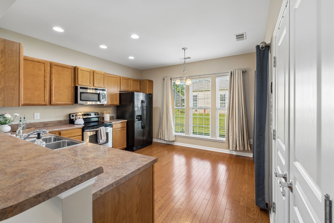
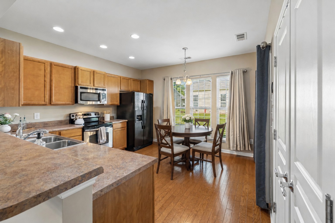
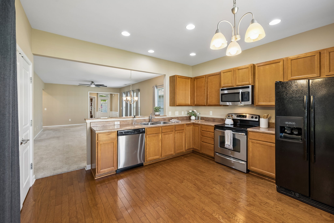
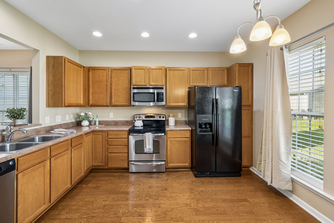
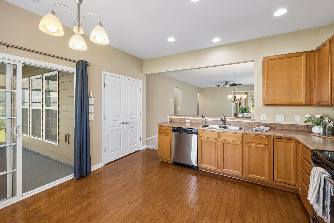
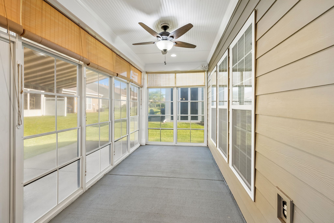
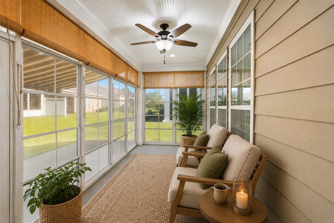
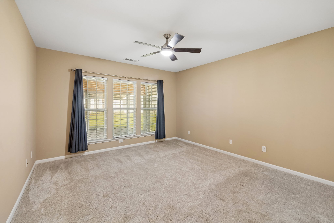
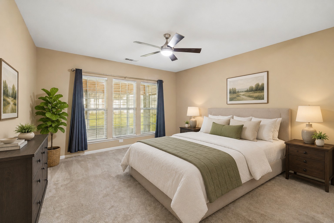
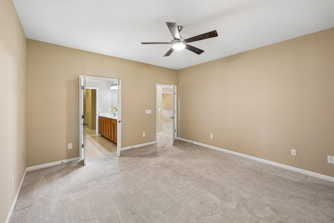
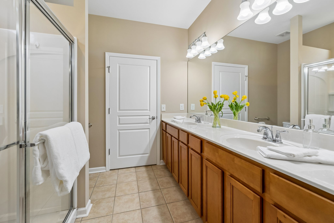
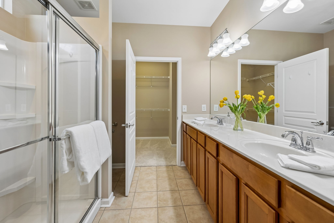
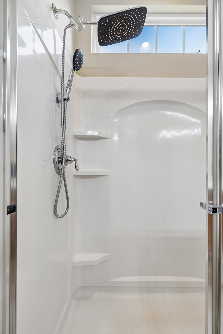
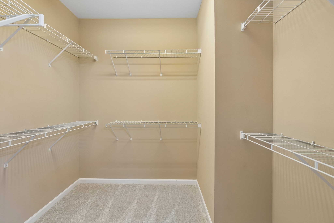
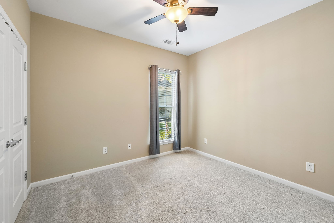
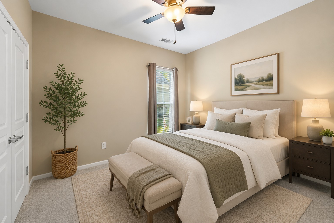
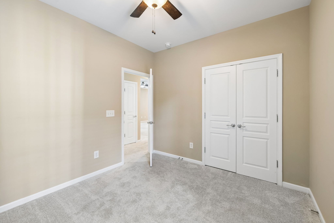
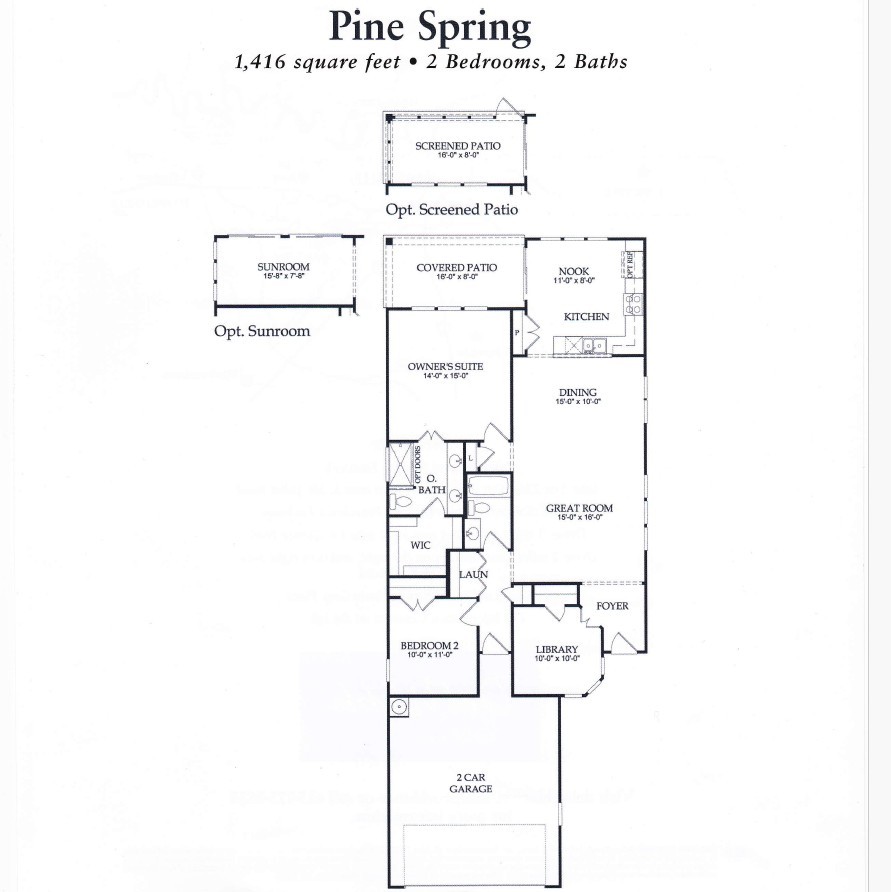
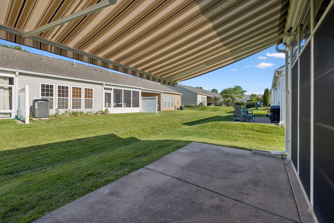
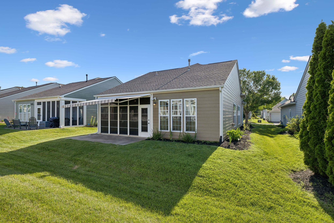
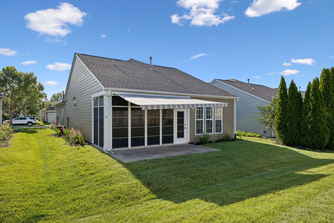
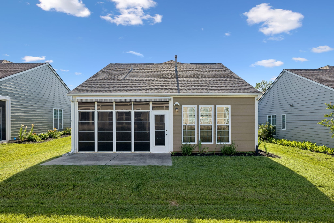
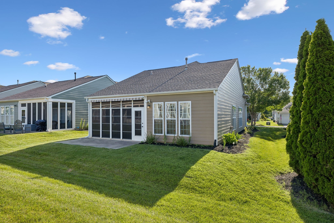
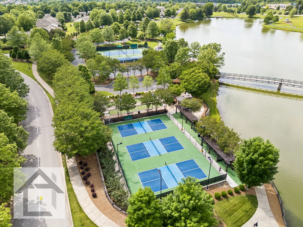
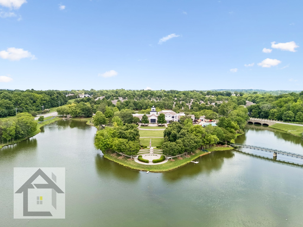
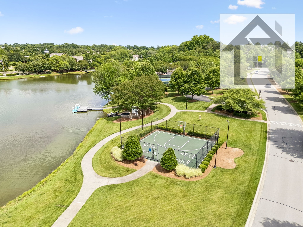
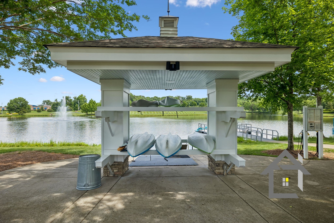
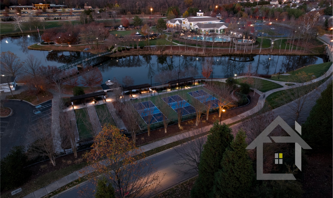
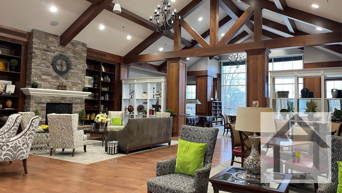
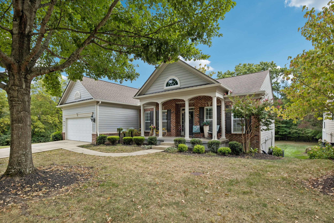
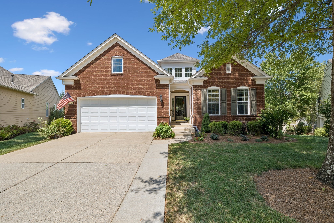
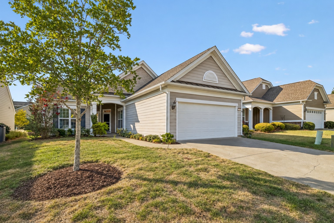
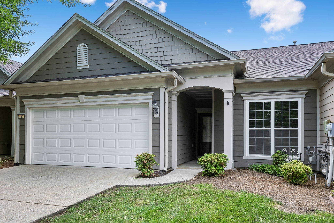
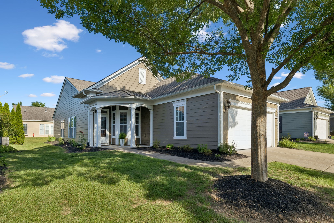
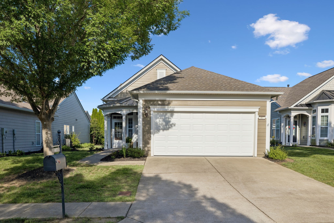
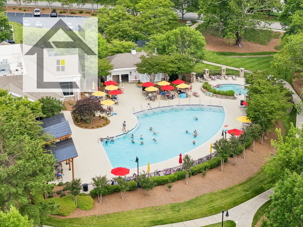
Welcome to easy living in Del Webb Lake Providence! This well-maintained Pine Spring floor plan offers comfortable one-level living, thoughtful upgrades, and inviting indoor-outdoor spaces designed to enjoy every season. Step inside to an open, light-filled layout featuring a spacious living area, spacious kitchen, and comfortable bedrooms. A hidden bonus awaits beneath the carpet--the original hardwood flooring remains underneath. If hardwoods are your preference, they are already there throughout the living area and flex room; just like the floors you see in the kitchen. One of the home's standout features is the beautiful 3-season lanai with EZ Breeze windows and screens, creating the perfect space to enjoy morning coffee, read a book, or entertain friends while taking in the outdoors without being at the mercy of the elements. Just beyond, a retractable electric awning expands your outdoor living options and provides shade and comfort on sunny afternoons. The kitchen comes fully equipped with all appliances remaining, including the refrigerator, also the washer, and dryer, making your move simple and convenient. Whether you're relaxing at home or taking advantage of Del Webb Lake Providence's resort-style amenities--including the 24,000-square-foot clubhouse, state-of-the-art fitness center, indoor and outdoor pools, pickleball courts, miles of walking trails, clubs, activities, and the community's stocked fishing lake--this home offers the lifestyle you've been looking for. A wonderful opportunity to make this popular Pine Spring floor plan your own in one of Middle Tennessee's premier 55+ communities. Schedule your private showing today!
Overview

Property Status
Sold
Date Sold
July 16, 2026
Lot Size
5,227.2 Sq.Ft.
MLS ID
3232241
Property Type
Residential
Year Built
2010

Features & Amenities

Total Area
1,416 Sq.Ft.
Neighborhood
Mt. Juliet
Stories
1
Garage Spaces
2.0
Water Source
Public
Utilities
Natural Gas Available, Water Available
Roof
Asphalt
Parking
Garage Faces Front, Concrete, Driveway
Heat Type
Central, Natural Gas
Air Conditioning
Central Air
Appliances
Electric Range, Dishwasher, Dryer, Microwave, Refrigerator, Washer
Other Interior Features
Ceiling Fan(s), Pantry
Sewer
Public Sewer
HOA Amenities
Fifty Five and Up Community, Boat Dock, Clubhouse, Fitness Center, Gated, Park, Pickleball Court(s), Playground, Pool, Sidewalks, Tennis Court(s), Underground Utilities, Trail(s)
Elementary School
Rutland Elementary
Middle School
Gladeville Middle School
High School
Wilson Central High School
Sales Price
$424,000
Real Estate Tax
$1,667/yr
HOA
$391/mo

Downloads

407 Cottonwood Dr

Schedule a Tour

I would love to help you see this beautiful home! As a full-service brokerage, I can help you tour. Please submit an offer, and answer questions about the buying process.
Thank you

for your interest in 407 Cottonwood Dr, Mount Juliet, TN 37122

407 Cottonwood Dr
Navigate
Mt. Juliet

Explore Mt. Juliet

read more
407 Cottonwood Dr
explore in 3d

Browse Other Active Listings

  • 1037 Sparta Pike For Sale

    $1,450,000

    1037 Sparta Pike, Lebanon, TN 37087

  • 271 Antebellum Ln Pending

    $850,000

    271 Antebellum Ln, Mount Juliet, TN 37122

    • 3 Beds
    • 4 Baths
    • 2,896 Sq.Ft.
  • 8272 Burgess Falls Rd For Sale

    $849,000

    8272 Burgess Falls Rd, Baxter, TN 38544

    • 2,800 Sq.Ft.
  • 509 Bugler Rd For Sale

    $764,900

    509 Bugler Rd, Mount Juliet, TN 37122

    • 3 Beds
    • 2 Baths
    • 2,450 Sq.Ft.
  • 303 Blockade Ln For Sale

    $412,900

    303 Blockade Ln, Mount Juliet, TN 37122

    • 2 Beds
    • 2 Baths
    • 1,342 Sq.Ft.
View All

Follow Us On Instagram