Search
Leave a Message
Thank you for your message. I will be in touch with you shortly.
Explore Our Properties

Property Description

Discover this beautifully maintained home in the sought-after Del Webb 55+ gated community! Offering 3 spacious bedrooms, a dedicated office, a comfortable living room, and a bright sunroom, this home is designed for both relaxation and entertaining. The thoughtfully designed kitchen features spacious countertops, ample cabinet space, and a convenient eat-in area, while the separate dining area provides the perfect setting for gatherings. Step outside to a large, private patio -- ideal for unwinding or hosting friends and family. Enjoy the exceptional amenities this vibrant community has to offer, including clubhouse, outdoor and indoor pool, walking trails, tennis courts, pickleball courts, large pond stocked with fish. Bonus: Washer and dryer are included for added convenience.

Overview

Property Status
Sold
Date Sold
April 16, 2025
Lot Size
6,969.6 Sq.Ft.
MLS ID
2804699
Property Type
Residential
Year Built
2008

Features & Amenities

Total Area
2,147 Sq.Ft.
Stories
1
Garage Spaces
2.0
Water Source
Private
Utilities
Electricity Available, Water Available
Parking
Garage Faces Front
Heat Type
Central, Heat Pump, Natural Gas
Air Conditioning
Central Air, Electric
Appliances
Electric Range, Dishwasher, Dryer, Microwave, Refrigerator, Stainless Steel Appliance(s), Washer
Other Interior Features
Primary Bedroom Main Floor
Sewer
Public Sewer
HOA Amenities
Fifty Five and Up Community, Clubhouse, Fitness Center, Gated, Playground, Pool, Sidewalks, Tennis Court(s), Trail(s)
Security Features
Security Gate, Smoke Detector(s)
Other Exterior Features
Sprinkler System
Elementary School
Rutland Elementary
Middle School
Gladeville Middle School
High School
Wilson Central High School
Sales Price
$600,000
Real Estate Tax
$2,046/yr
HOA
$387/mo

Downloads

Brick house with a double garage, covered entry, and autumn decorations beside the driveway.

Schedule a Tour

I would love to help you see this beautiful home! As a full-service brokerage, I can help you tour. Please submit an offer, and answer questions about the buying process.

Thank you

for your interest in 1187 Bastion Cir, Mount Juliet, TN 37122

1187 Bastion Cir
Navigate

I'm Interested In

1187 Bastion Cir

or
  • CallAndy Lusk

    License #354939

    (615) 403-2486
  • Browse Other Active Listings

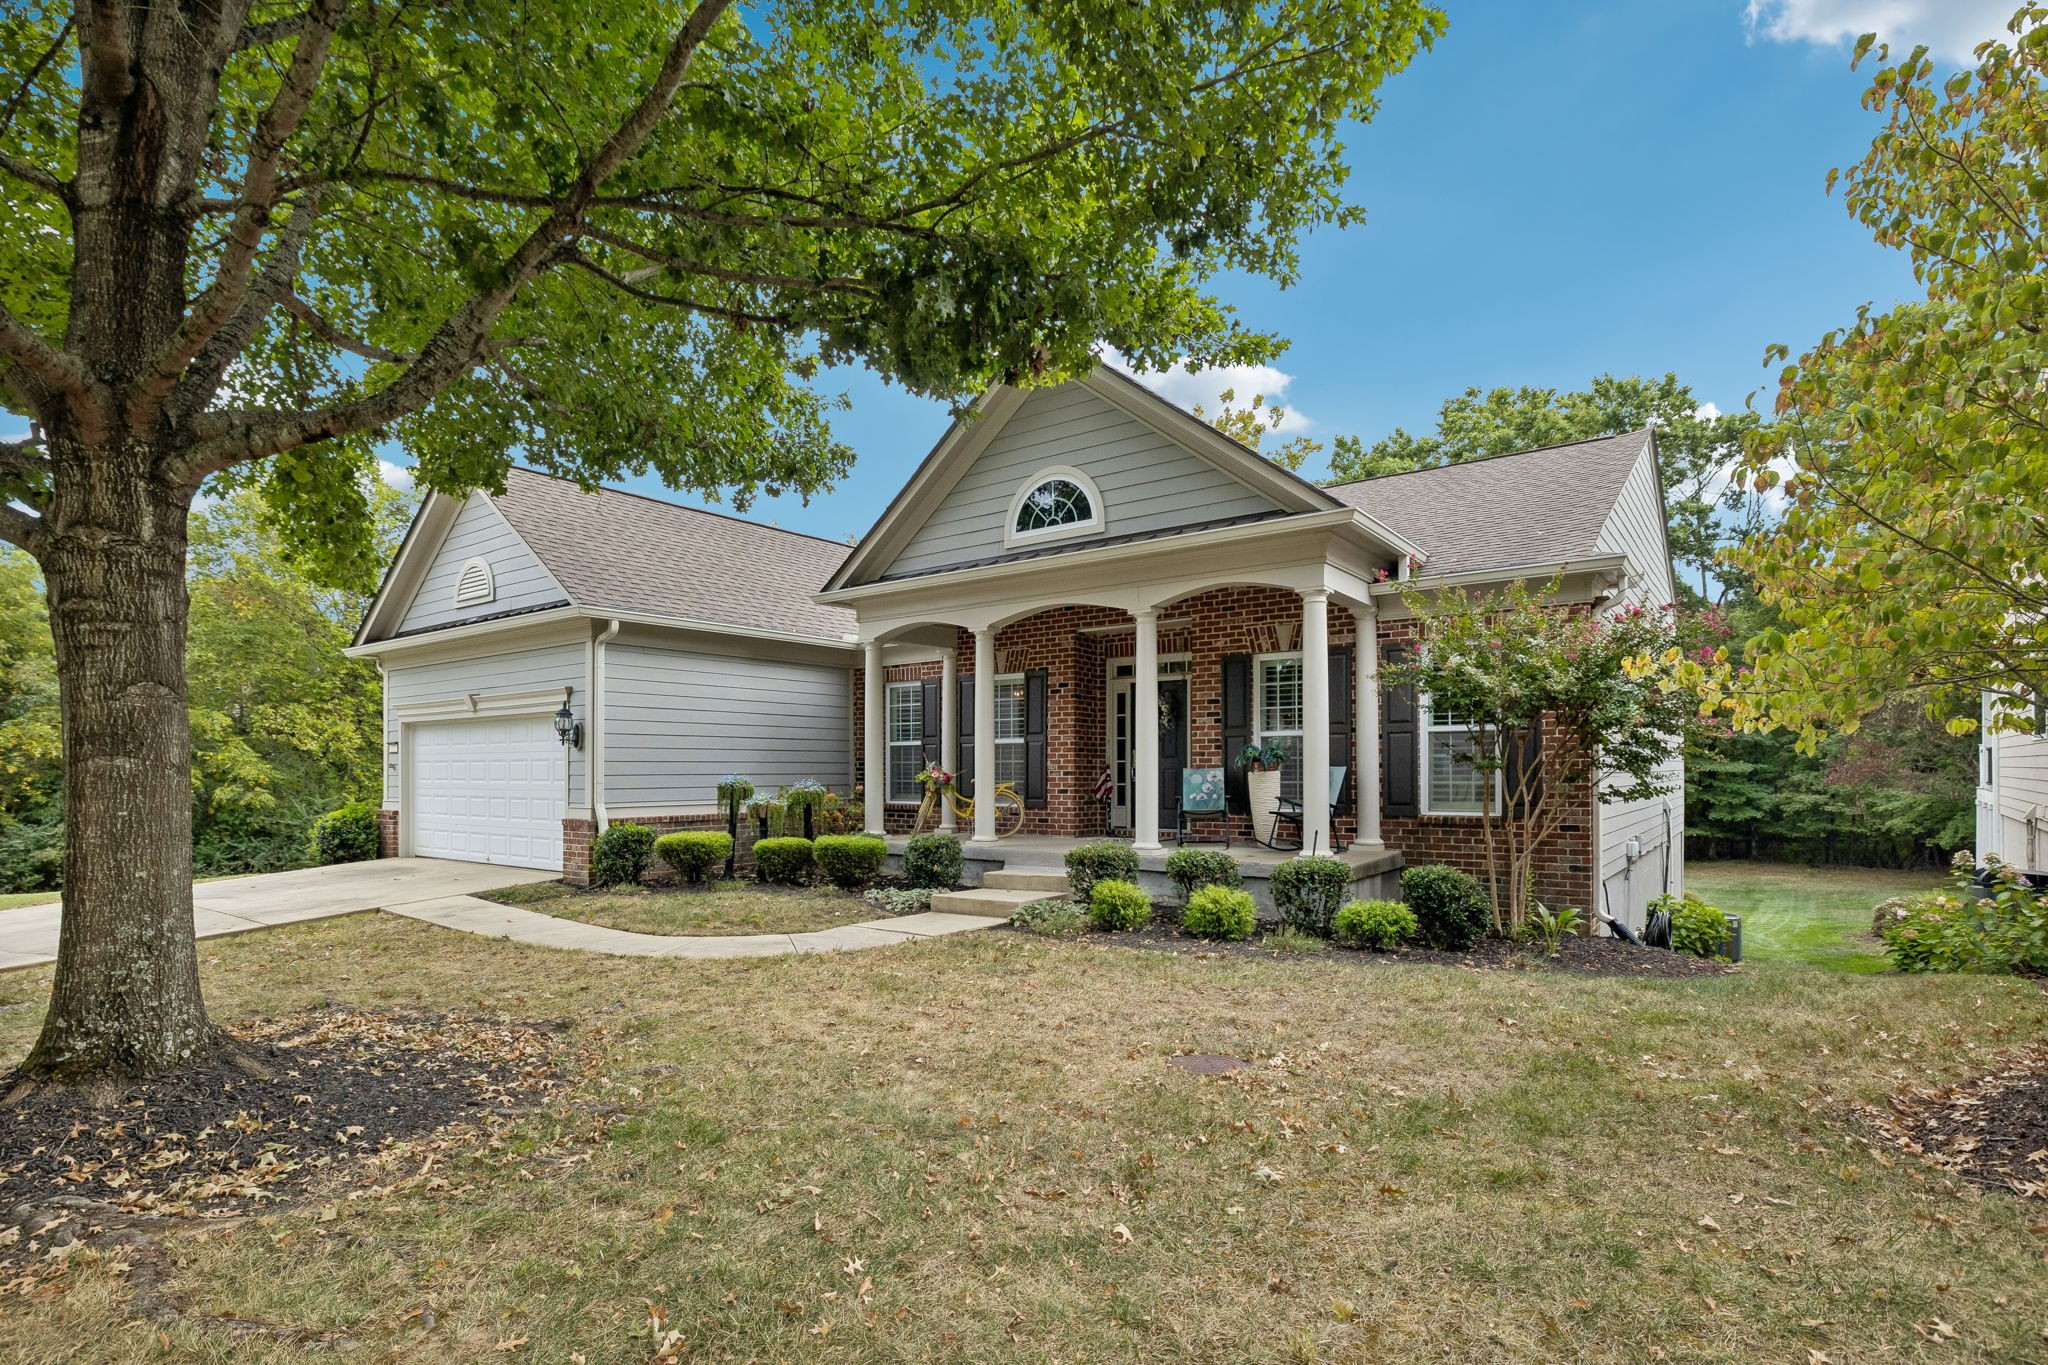
    • Gray and brick home with a columned porch and attached garage beneath a large shade tree. For Sale
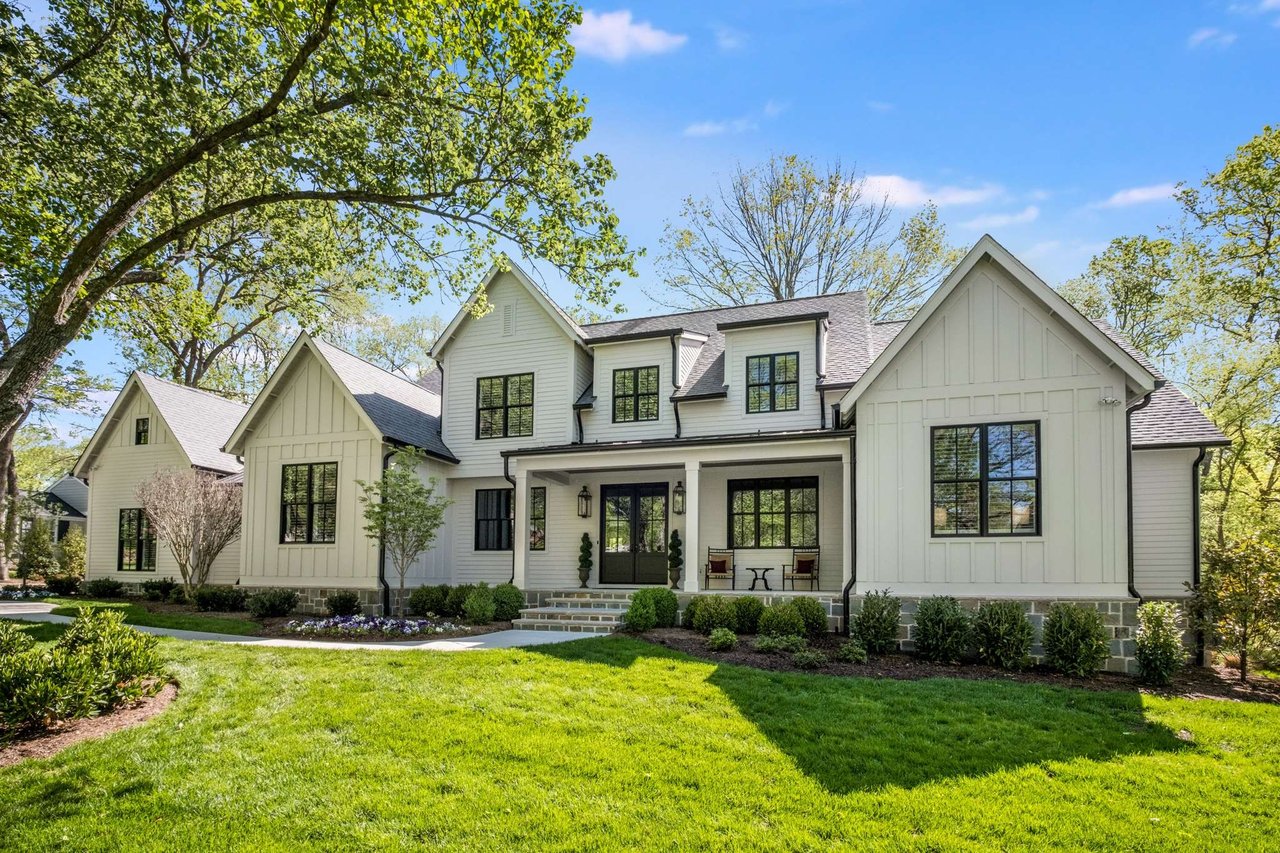
      $899,900

      132 Grey Pl, Mount Juliet, TN 37122

      • 4 Beds
      • 3 Baths
      • 3,869 Sq.Ft.
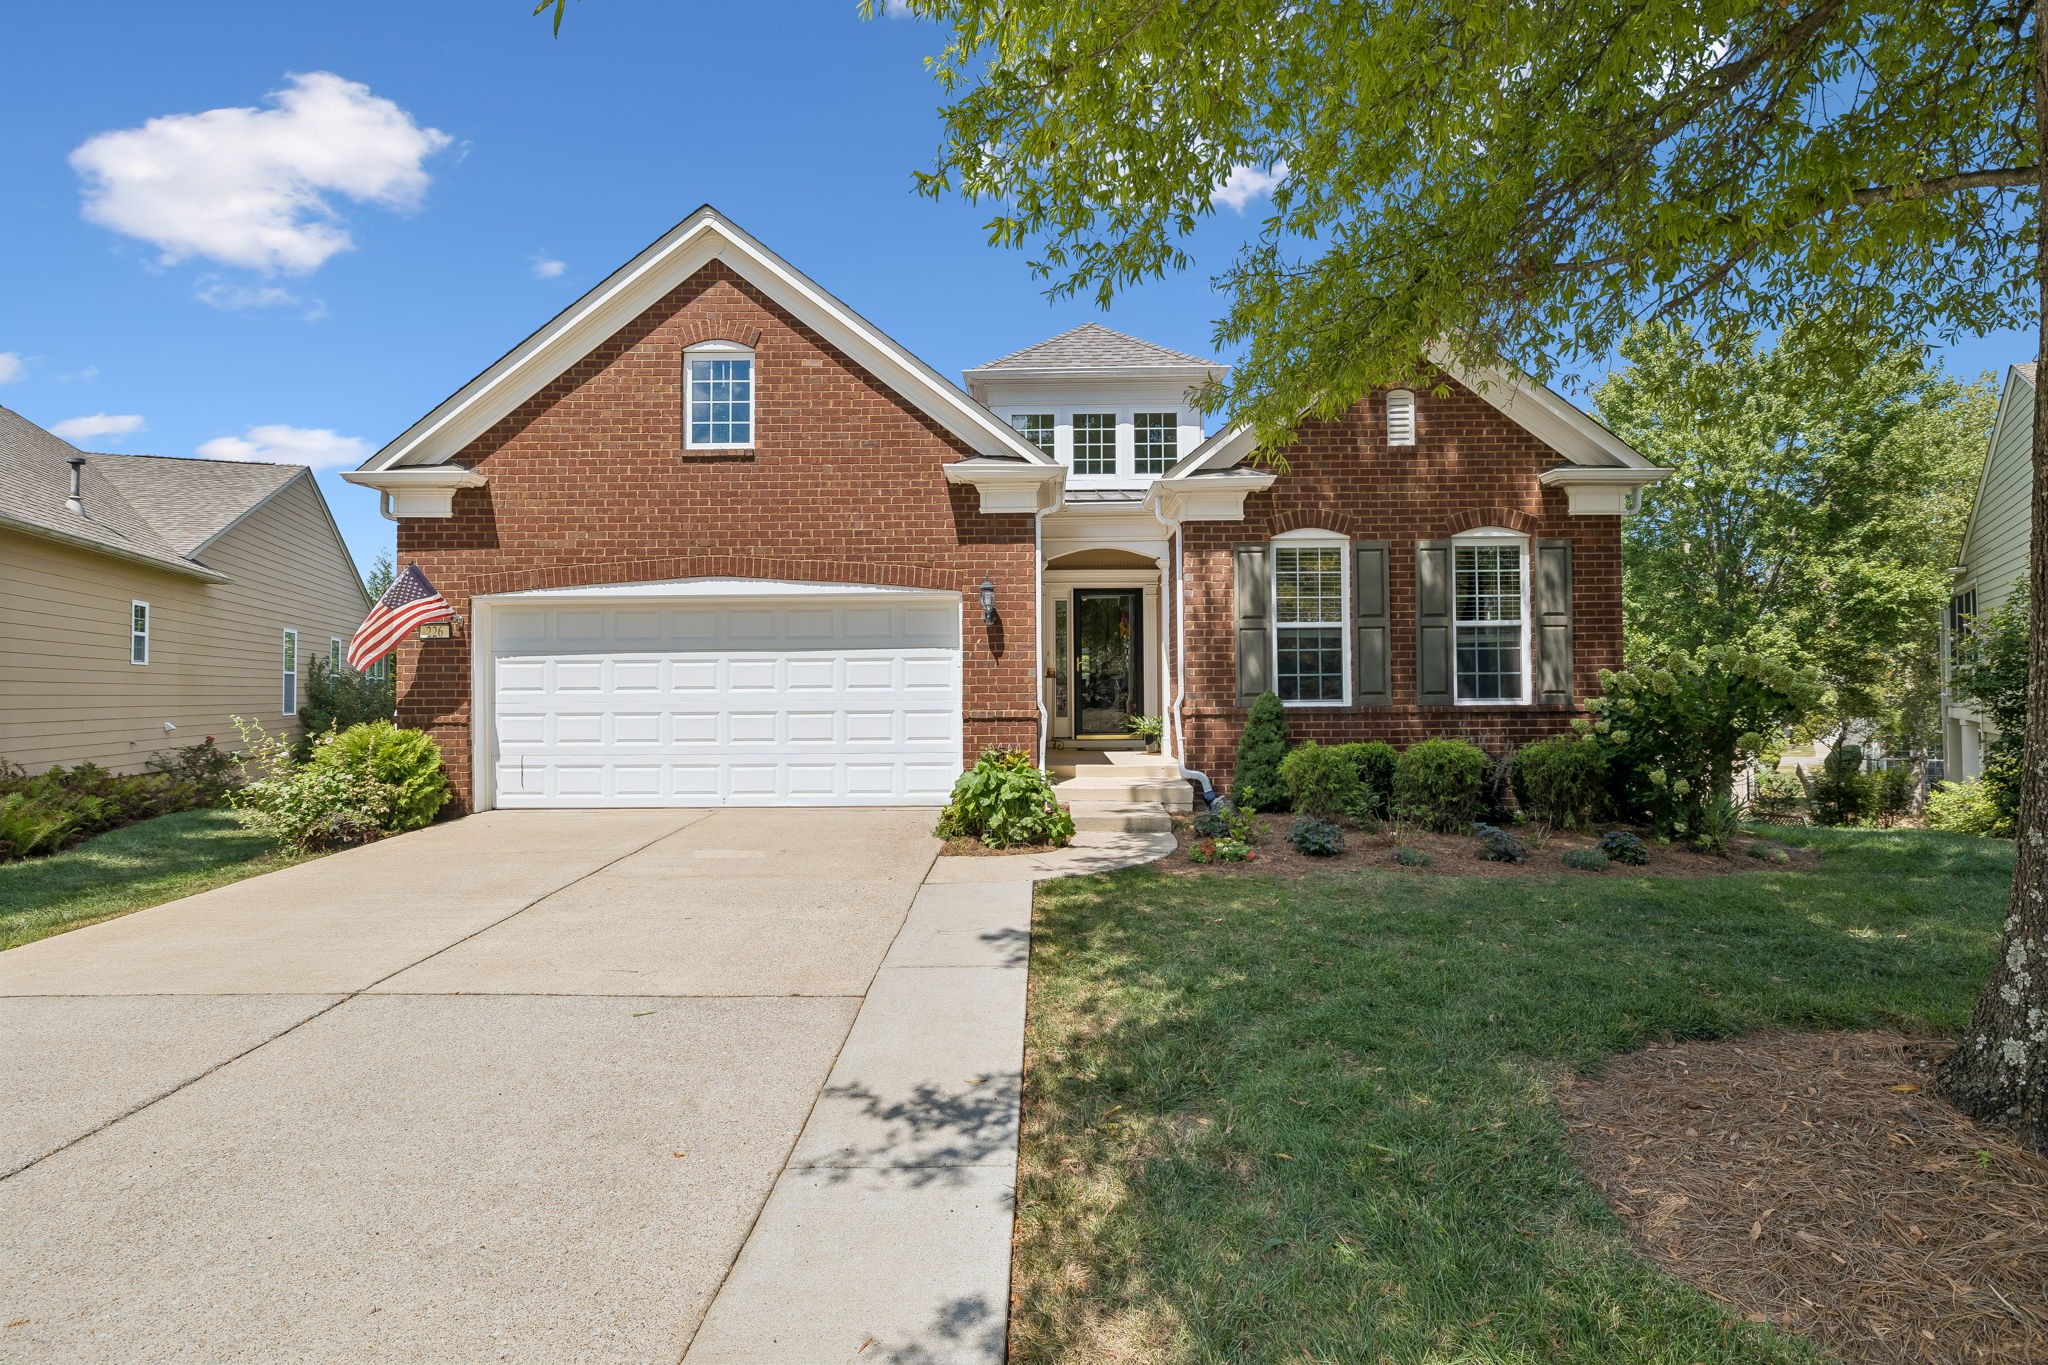
    • Red brick two-story home with a wide white garage, American flag, and landscaped lawn. For Sale

      $860,000

      226 Battalion Way, Mount Juliet, TN 37122

      • 4 Beds
      • 3 Baths
      • 3,752 Sq.Ft.
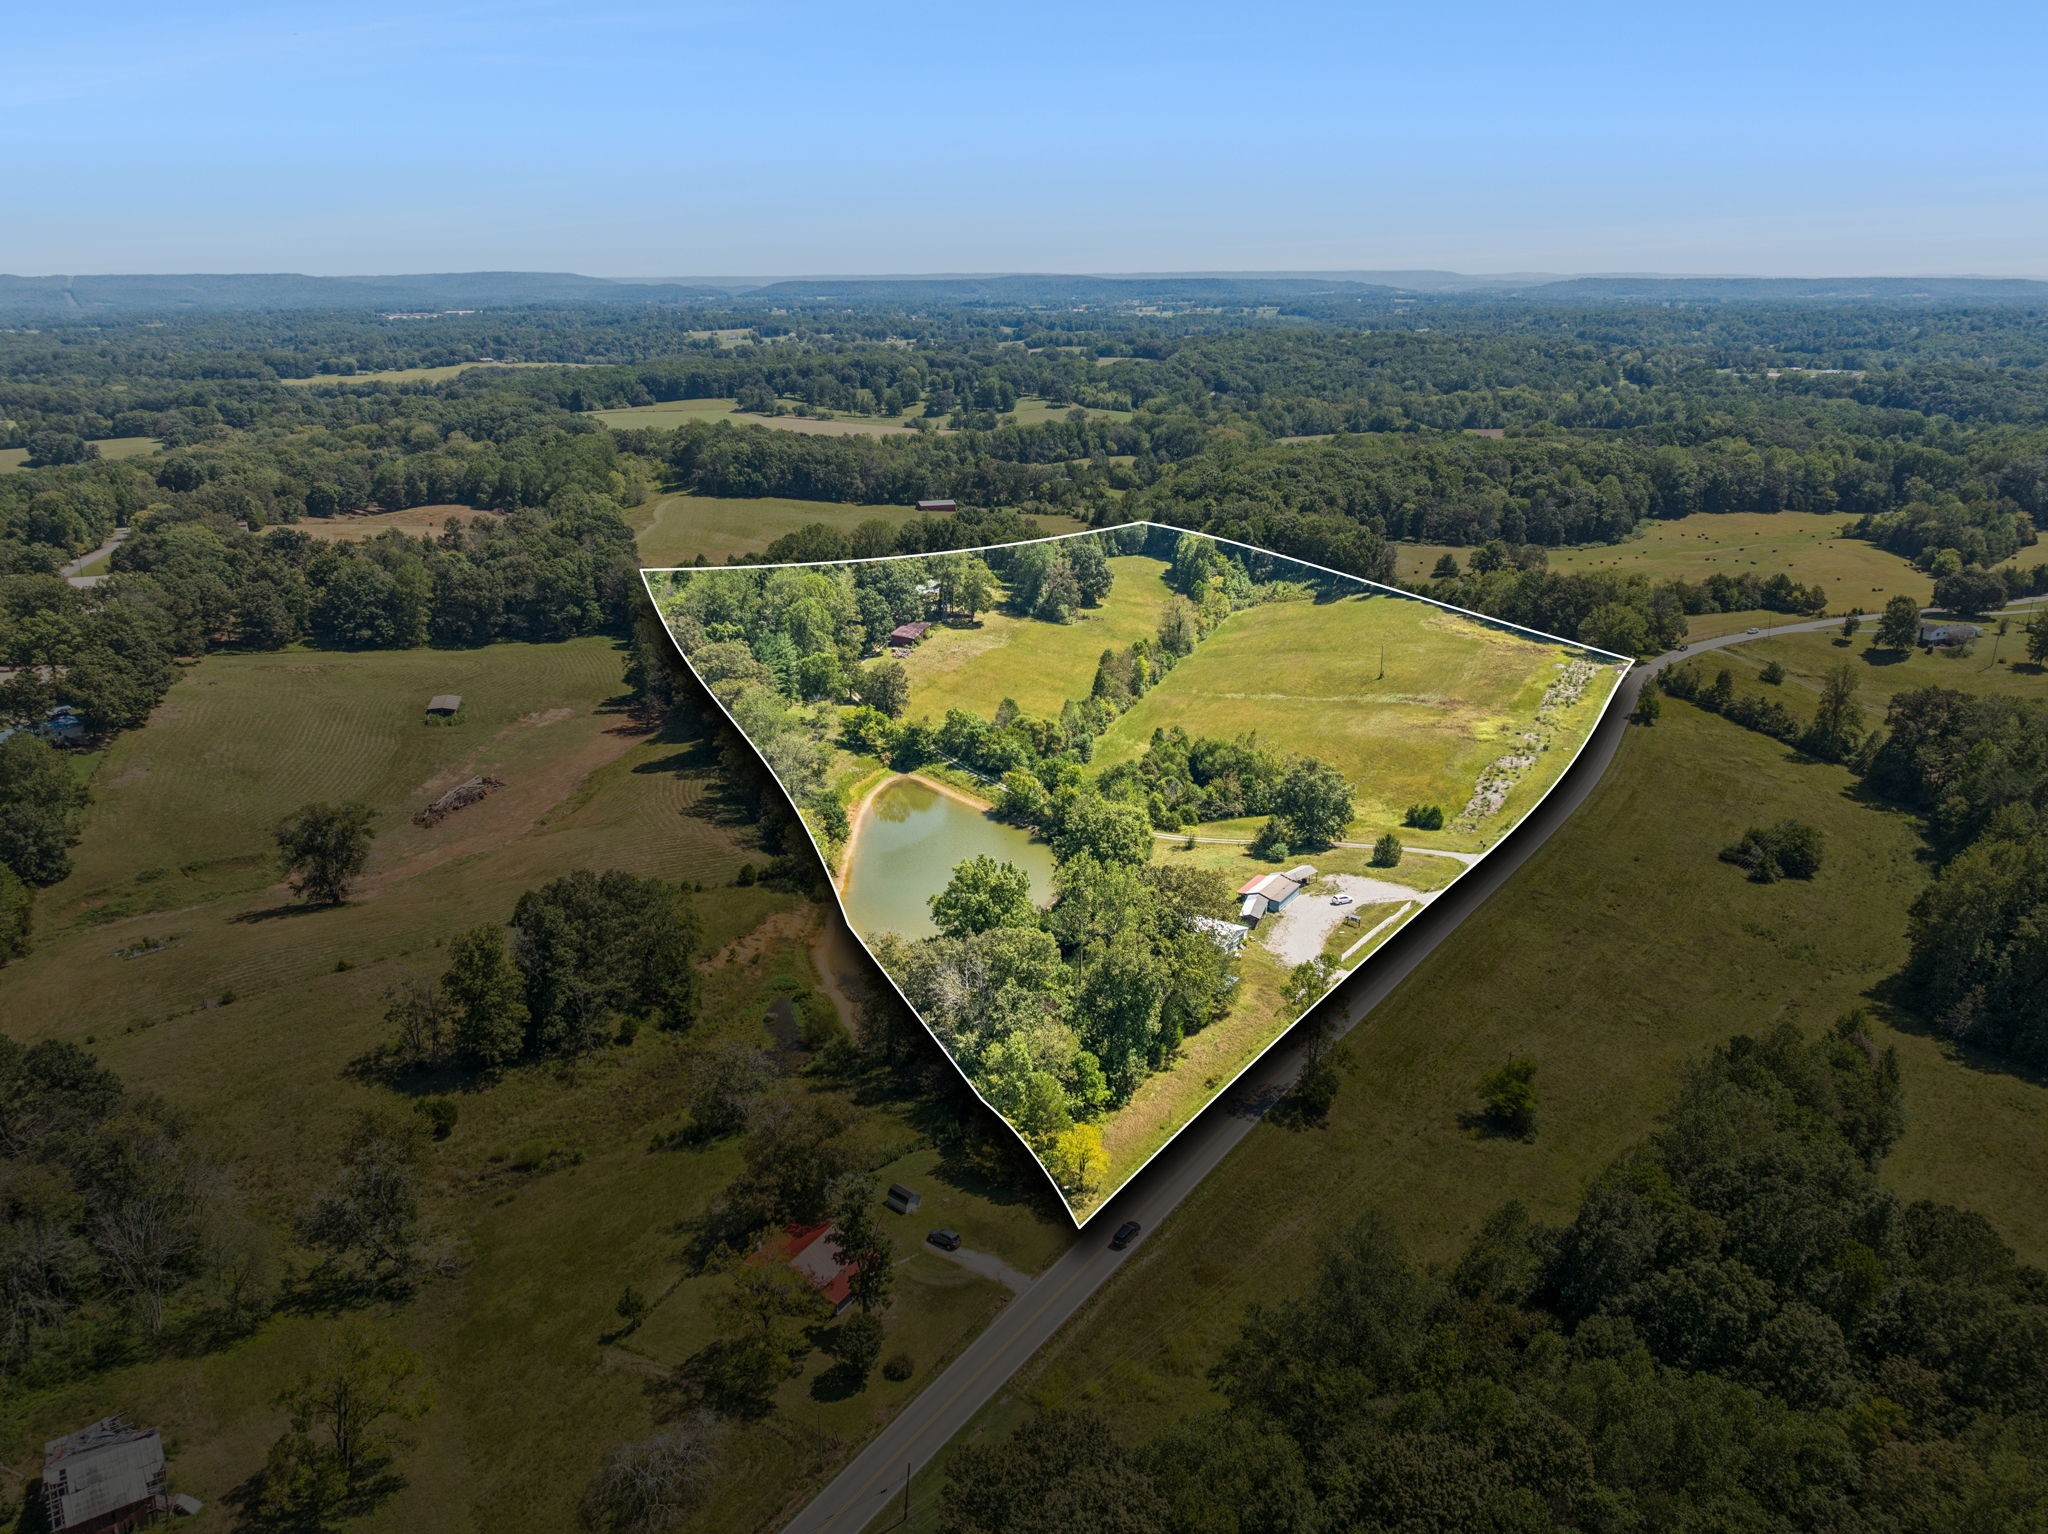
    • Aerial view of a rural parcel with a pond, open pasture, trees, and small outbuildings. For Sale

      $849,000

      8272 Burgess Falls Rd, Baxter, TN 38544

      • 2,800 Sq.Ft.
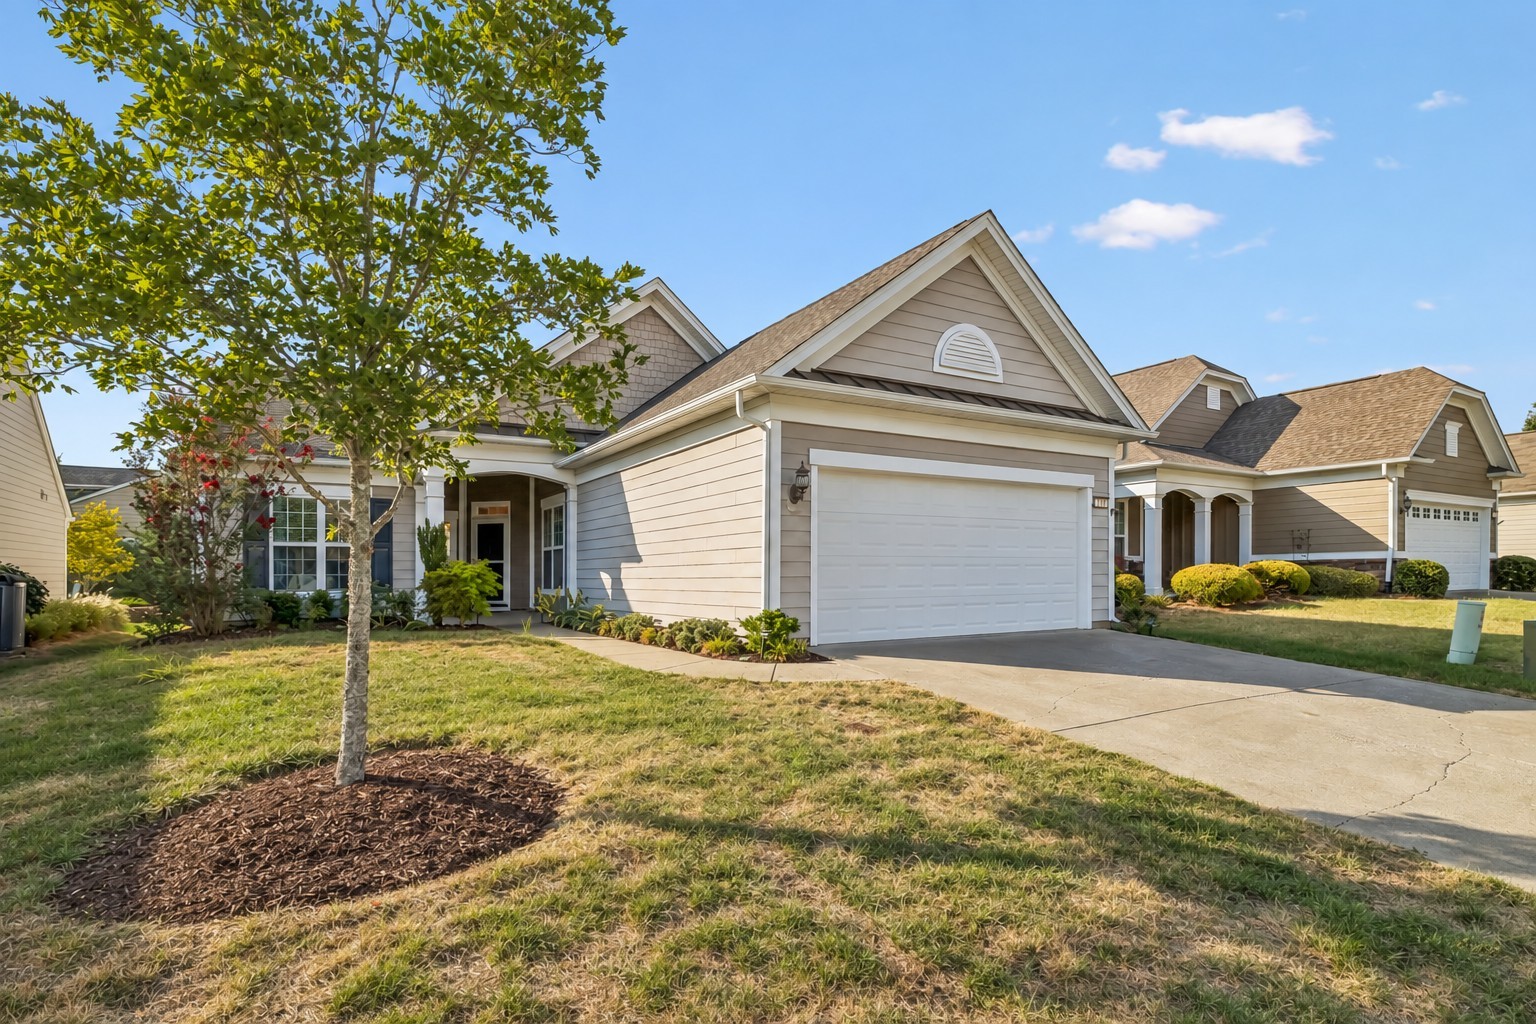
    • Light gray home with a white double garage, gabled roof, and landscaped front yard. For Sale

      $595,000

      114 Privateer Ln, Mount Juliet, TN 37122

      • 2 Beds
      • 2 Baths
      • 1,696 Sq.Ft.
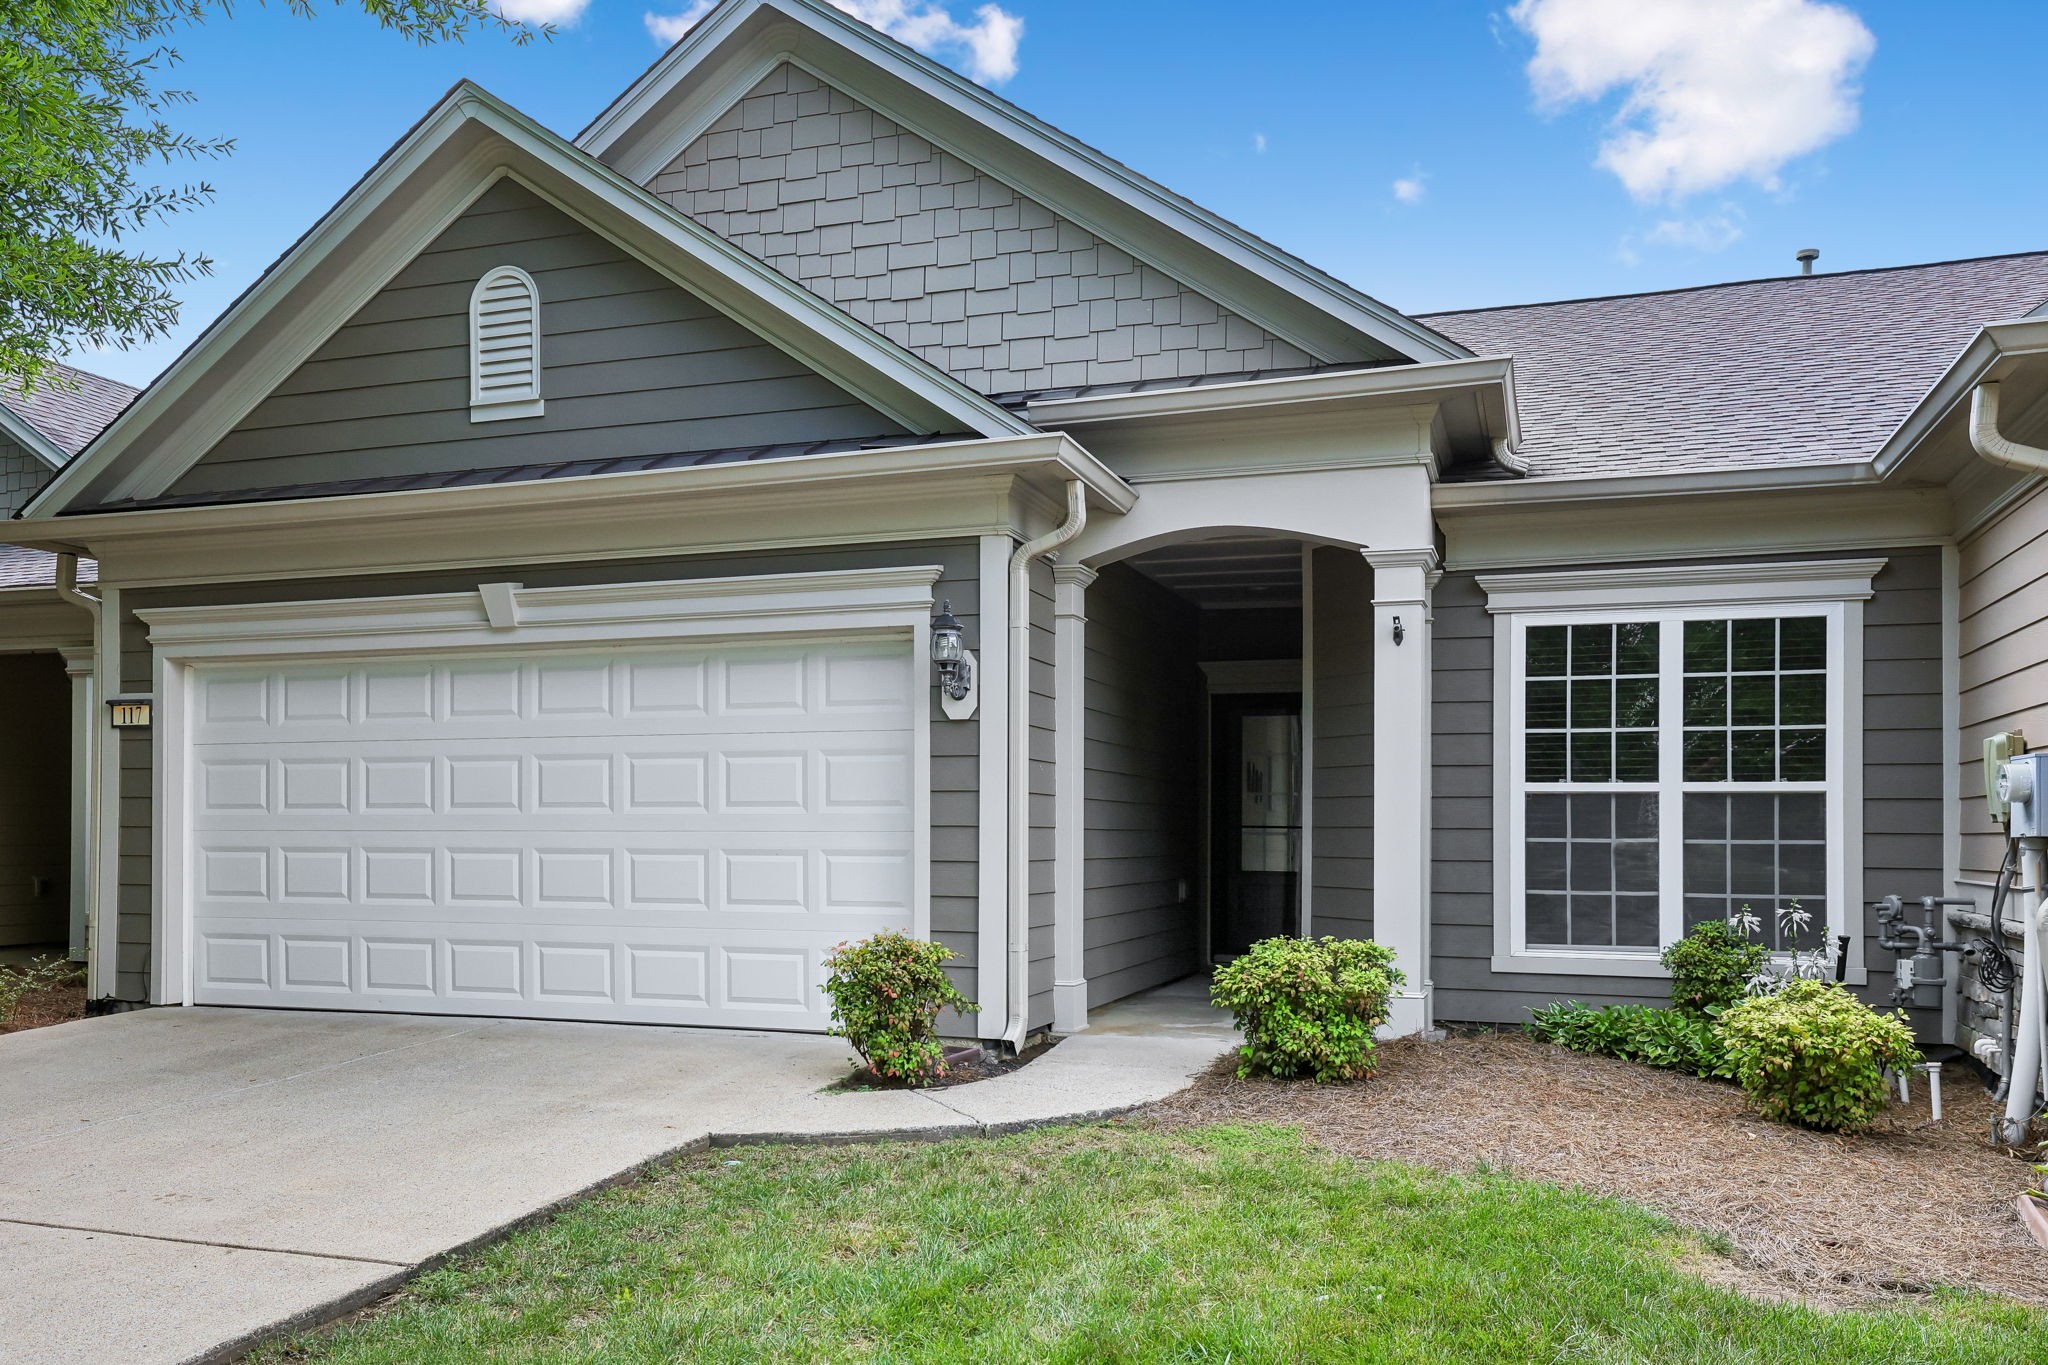
    • Gray-sided home with a white double garage door and covered front entry. Active Under Contract

      $425,000

      117 Old Towne Dr, Mount Juliet, TN 37122

      • 2 Beds
      • 2 Baths
      • 1,342 Sq.Ft.
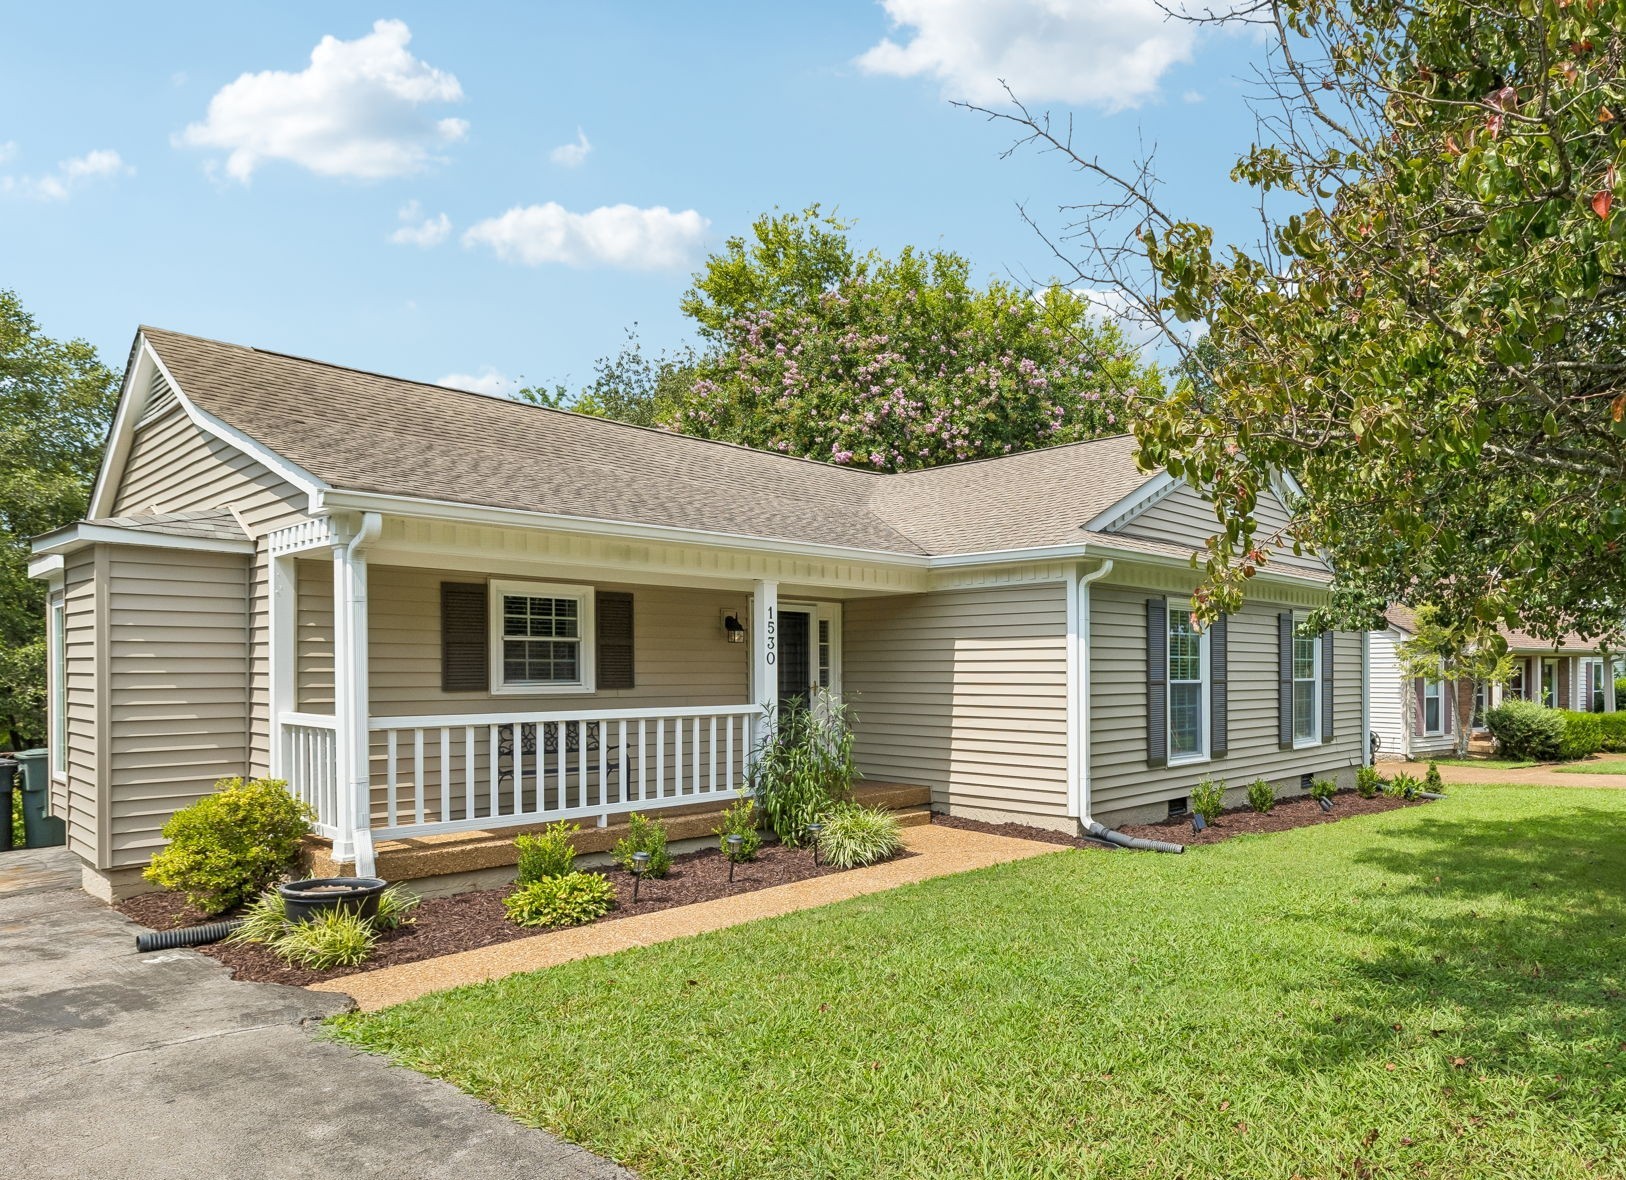
    • Single-story beige home with a white-railed porch, landscaped beds, and green front lawn. Active Under Contract

      $419,900

      1530 Stone Hill Rd, Mount Juliet, TN 37122

      • 3 Beds
      • 2 Baths
      • 1,440 Sq.Ft.
    View All

    Follow Us On Instagram