Search
Leave a Message
Thank you for your message. I will be in touch with you shortly.
Explore Our Properties

Property Description

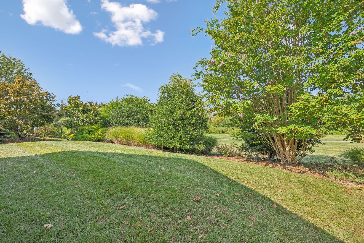
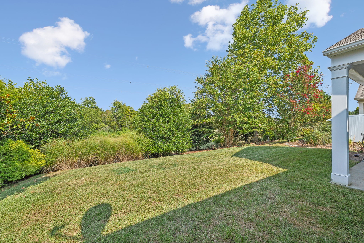
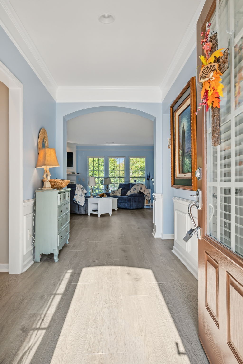
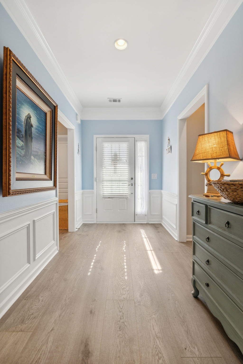
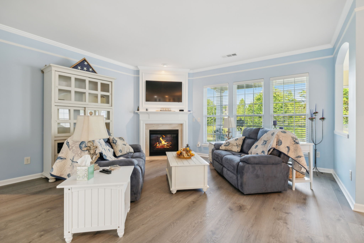
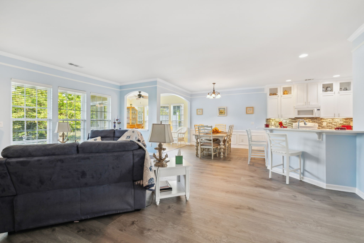
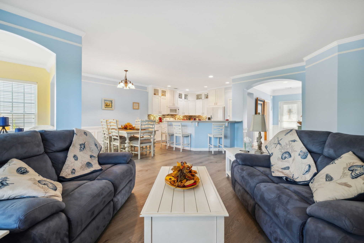
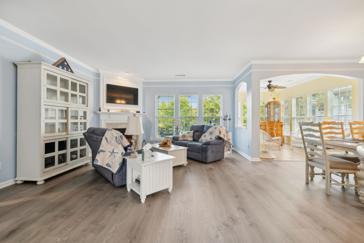
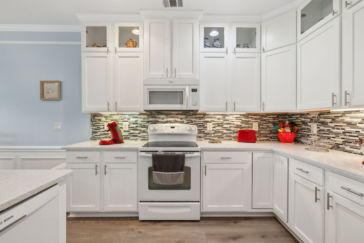
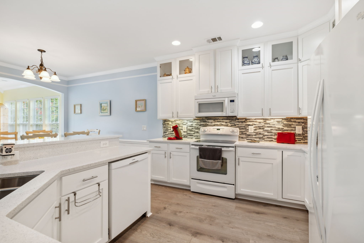
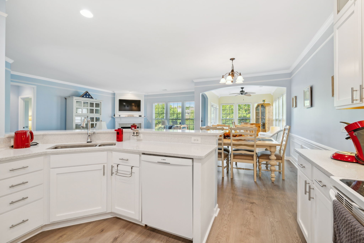
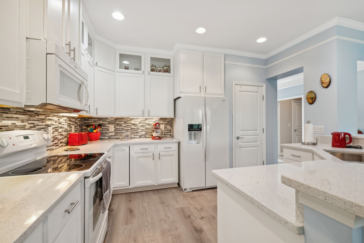
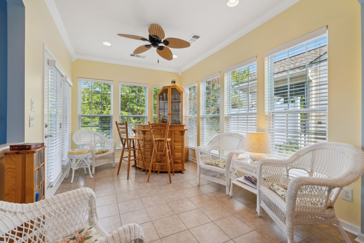
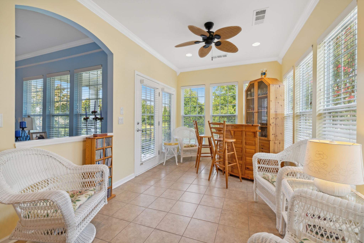
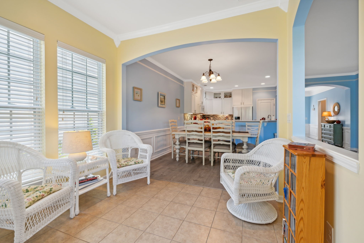
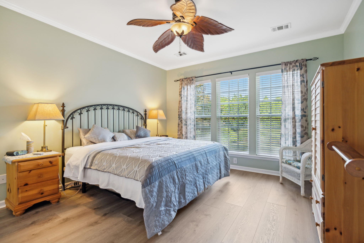
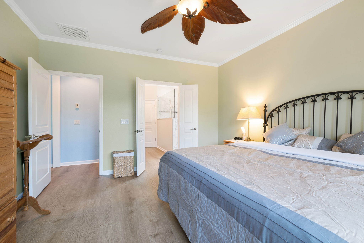
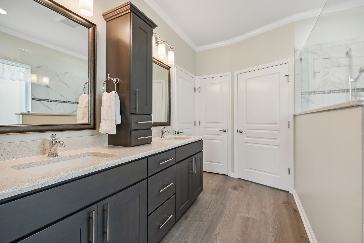
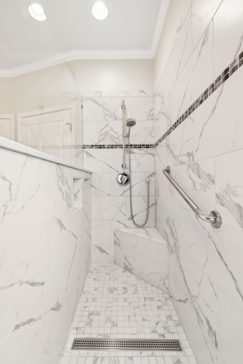
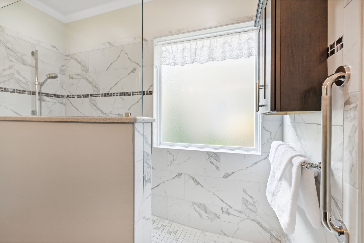
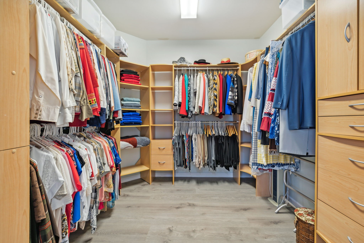
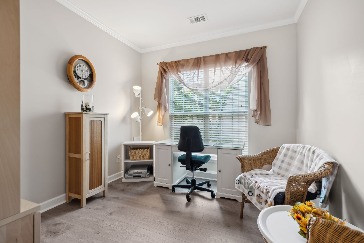
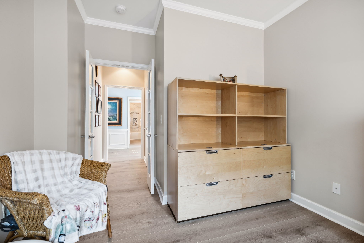
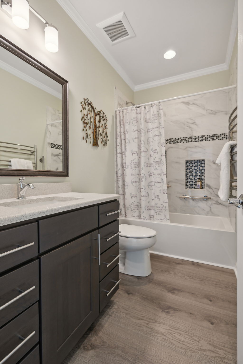
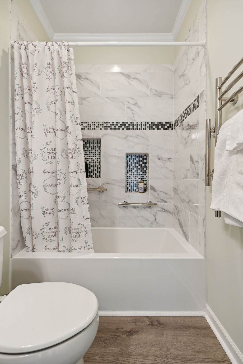
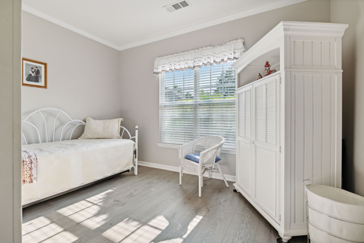
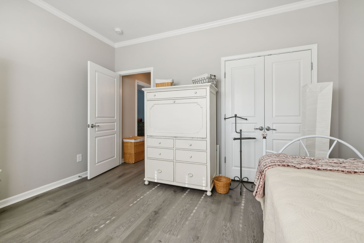
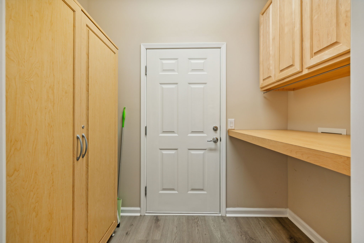
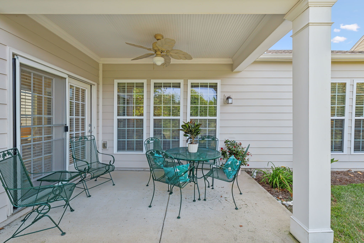
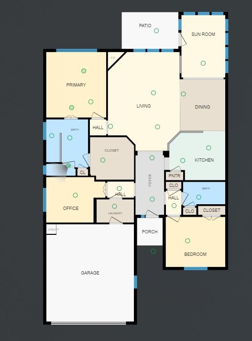
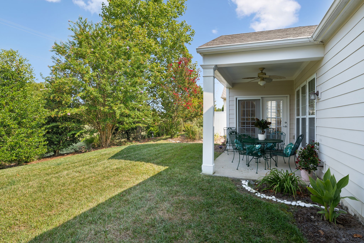
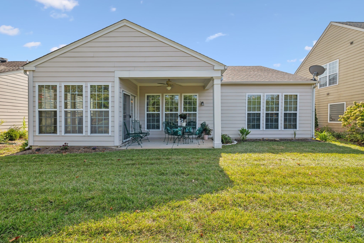
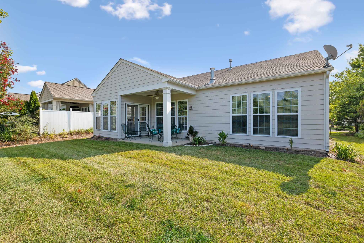
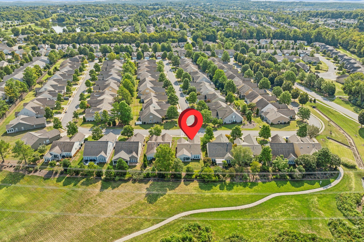
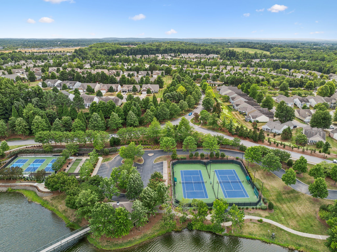
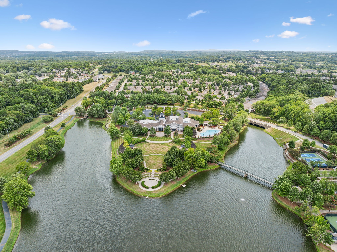
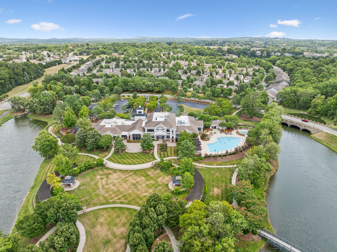
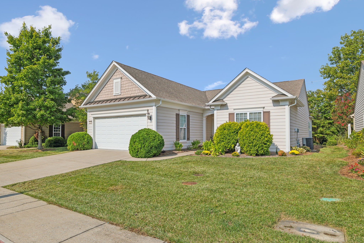
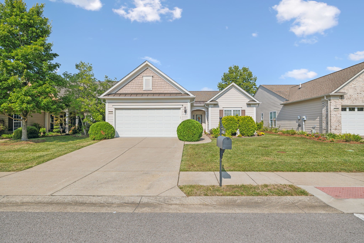
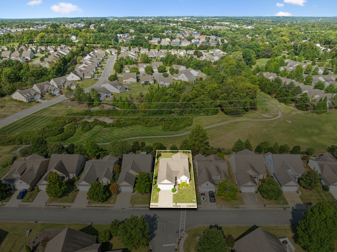
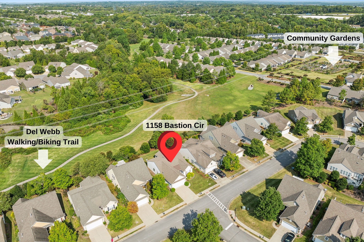
UPDATED Copper Ridge floorplan with flex room and Florida room has the upgrades you've been waiting for...and no neighbors out back! Beautiful & durable NEW waterproof Optimax laminate flooring flows seamlessly throughout, with the exception of the bright & inviting tiled Florida room. Kitchen boasts white shaker cabinets to the ceiling, glass doors at the top, & ample white Quartz countertops with undermount stainless steel sink and updated tiled backsplash. The owners suite is a luxurious retreat, featuring a remodeled, huge curbless shower that exudes spa-like tranquility. Updated bathroom cabinets in both bathrooms with quartz tops, updated light fixtures, & custom shelving in the large walk-in owners' closet. Secondary bathroom has also been updated with a modern tub and stylish tile surround that adds a touch of elegance. The serene outdoor area with mature landscaping & meandering walking trail beyond is perfect for unwinding or hosting gatherings. Vibrant Active 55+ community.
Overview

Property Status
Sold
Date Sold
September 30, 2024
Lot Size
6,098.4 Sq.Ft.
MLS ID
2703240
Property Type
Residential
Year Built
2009

Features & Amenities

Total Area
1,728 Sq.Ft.
Stories
1
Garage Spaces
2.0
Water Source
Public
Utilities
Water Available, Cable Connected
Roof
Asphalt
Parking
Garage Faces Front, Concrete, Driveway
Heat Type
Central
Air Conditioning
Central Air
Laundry Room
Electric Dryer Hookup, Washer Hookup
Fireplace
Gas
Appliances
Dishwasher, Disposal, Microwave, Refrigerator, Electric Oven, Electric Range
Other Interior Features
Ceiling Fan(s), Open Floorplan, Pantry, Primary Bedroom Main Floor, High Speed Internet
Sewer
Public Sewer
Other Exterior Features
Tennis Court(s)
Elementary School
Rutland Elementary
Middle School
Gladeville Middle School
High School
Wilson Central High School
Sales Price
$549,150
Real Estate Tax
$1,798/yr
HOA
$364/mo

Downloads

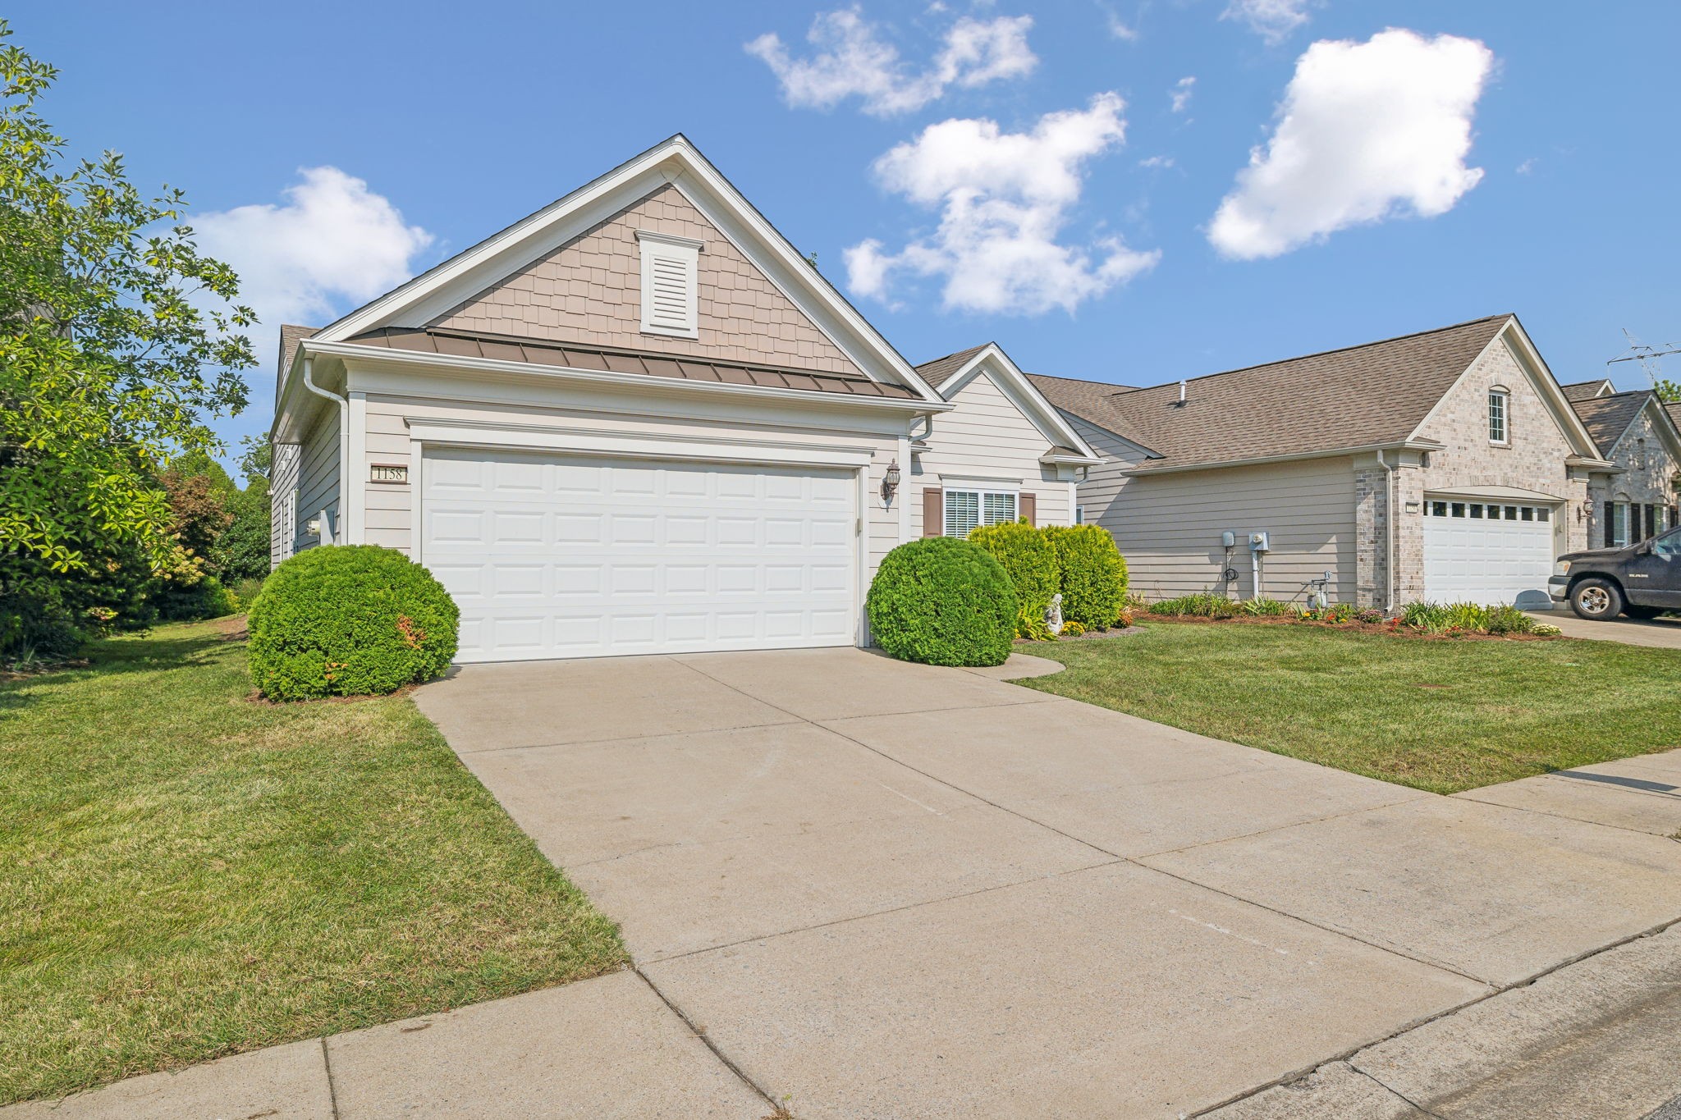
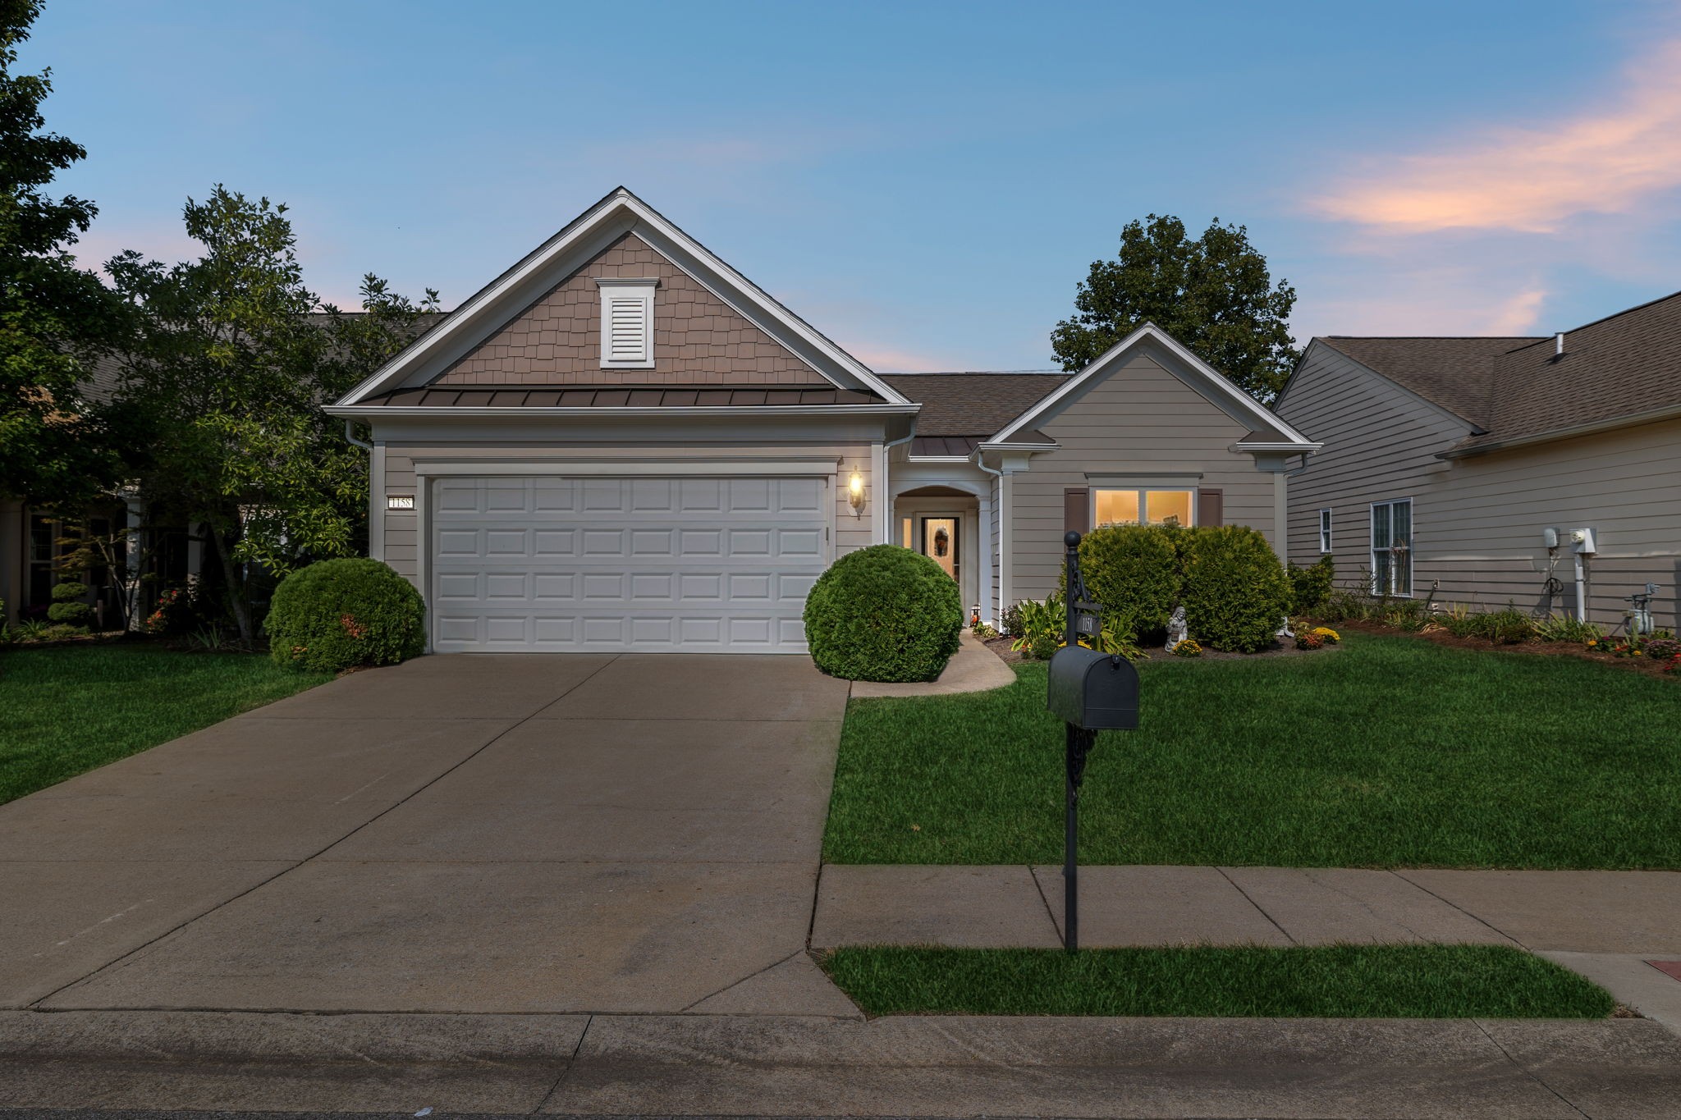
Beige single-story home with a two-car garage, landscaped shrubs, and a broad front lawn.

Schedule a Tour

I would love to help you see this beautiful home! As a full-service brokerage, I can help you tour. Please submit an offer, and answer questions about the buying process.

Thank you

for your interest in 1158 Bastion Cir, Mount Juliet, TN 37122

1158 Bastion Cir
Navigate

I'm Interested In

1158 Bastion Cir

or
  • Andy Lusk smiling in glasses, a white shirt, and a blue blazer.
    CallAndy Lusk

    License #354939

    (615) 403-2486
  • Single-story home with a two-car garage, landscaped front yard, and mailbox beside the driveway.
    explore in 3d

    Browse Other Active Listings

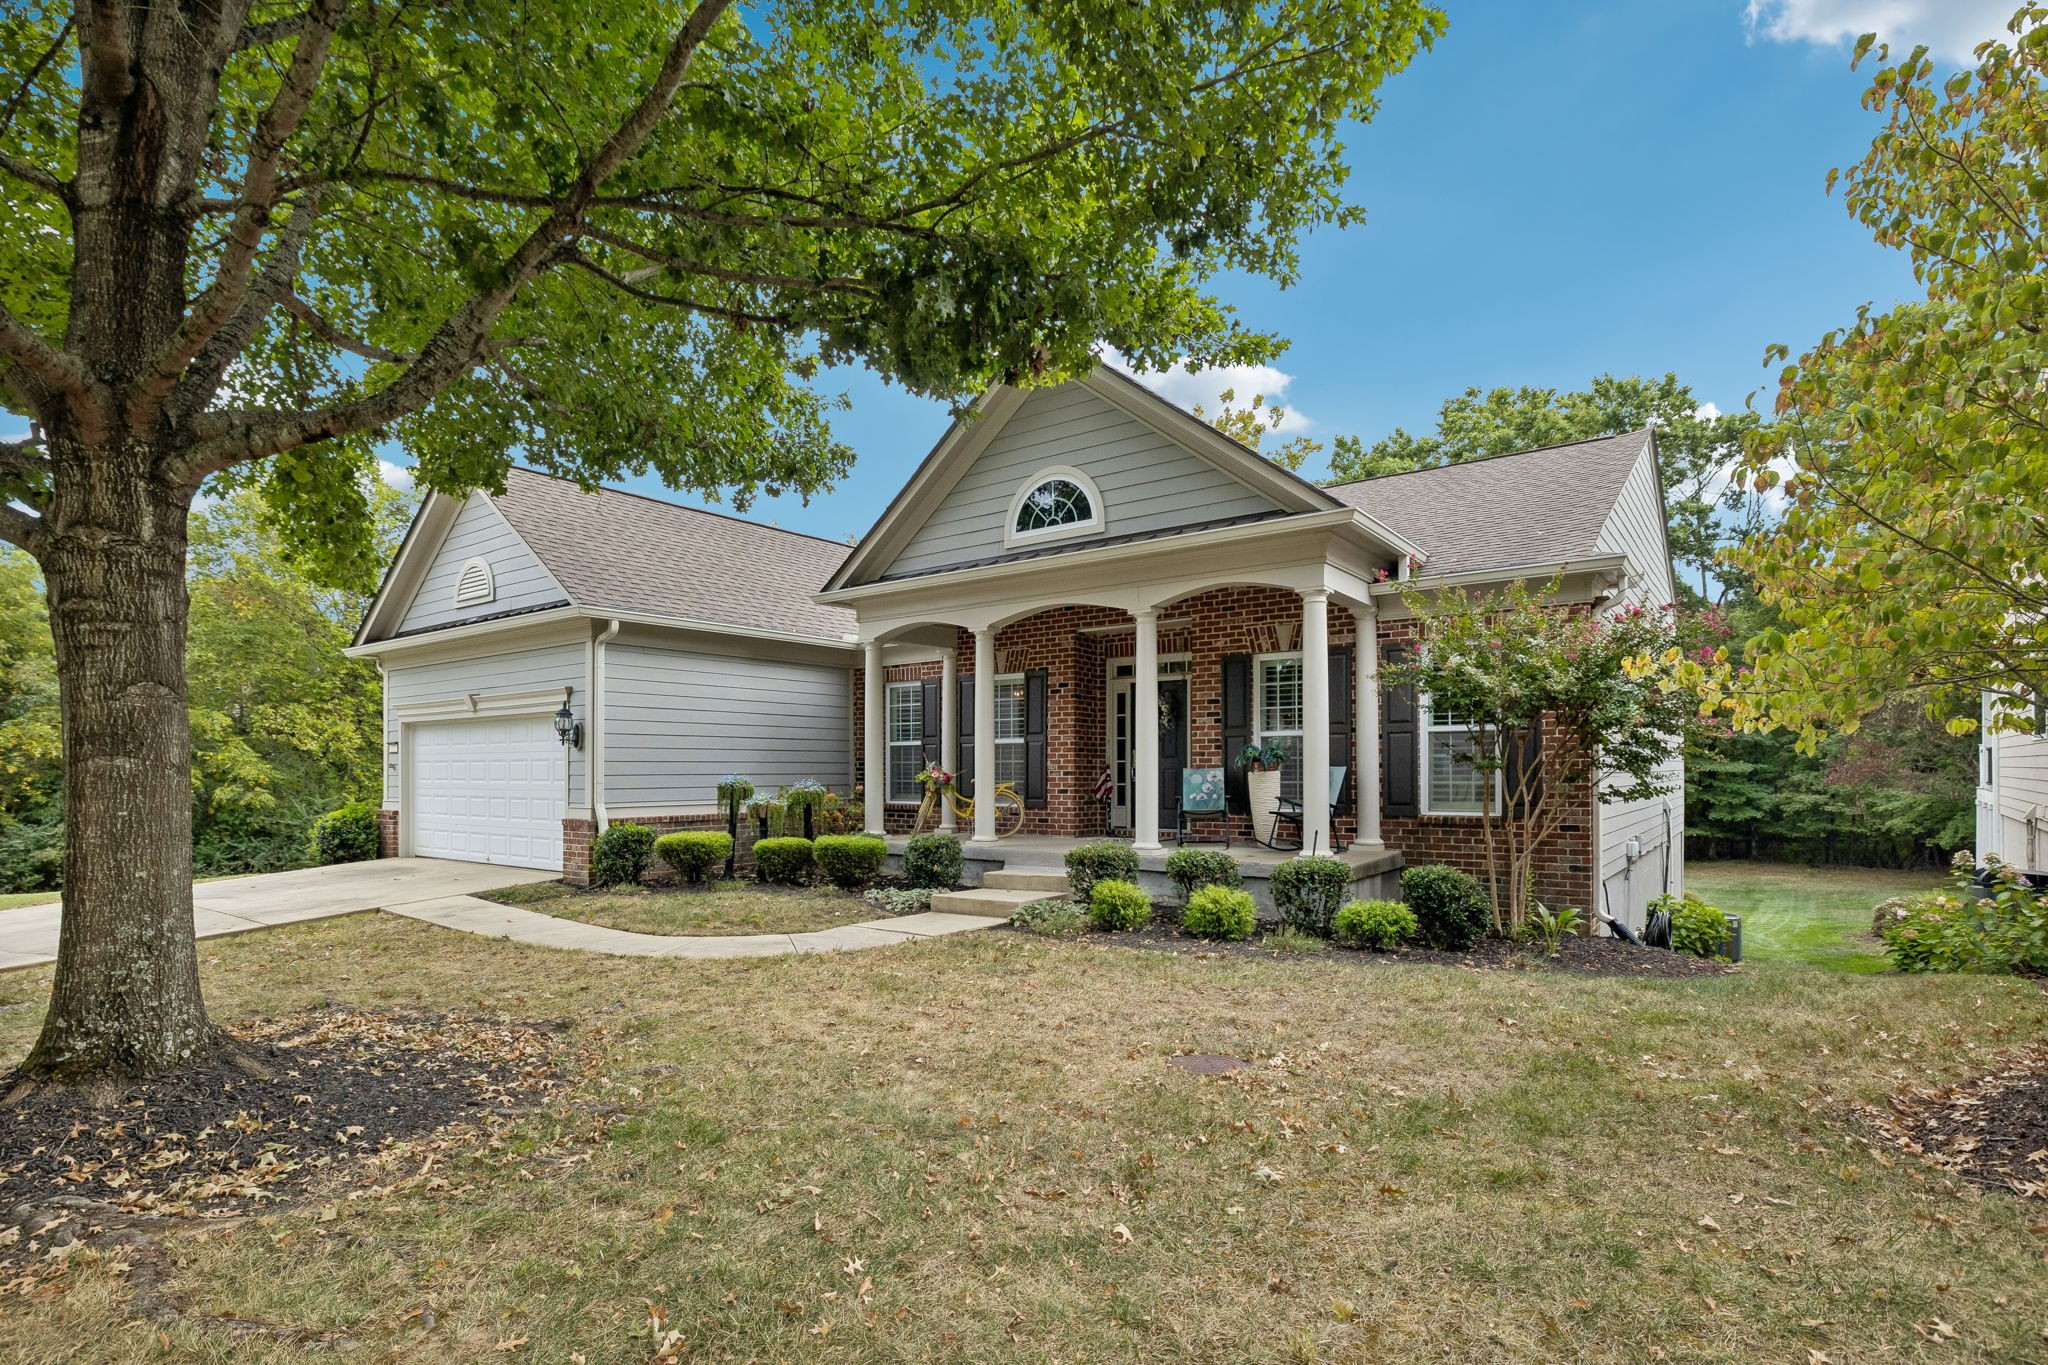
    • Gray and brick home with a columned porch and attached garage beneath a large shade tree. For Sale
      $899,900

      132 Grey Pl, Mount Juliet, TN 37122

      • 4 Beds
      • 3 Baths
      • 3,869 Sq.Ft.
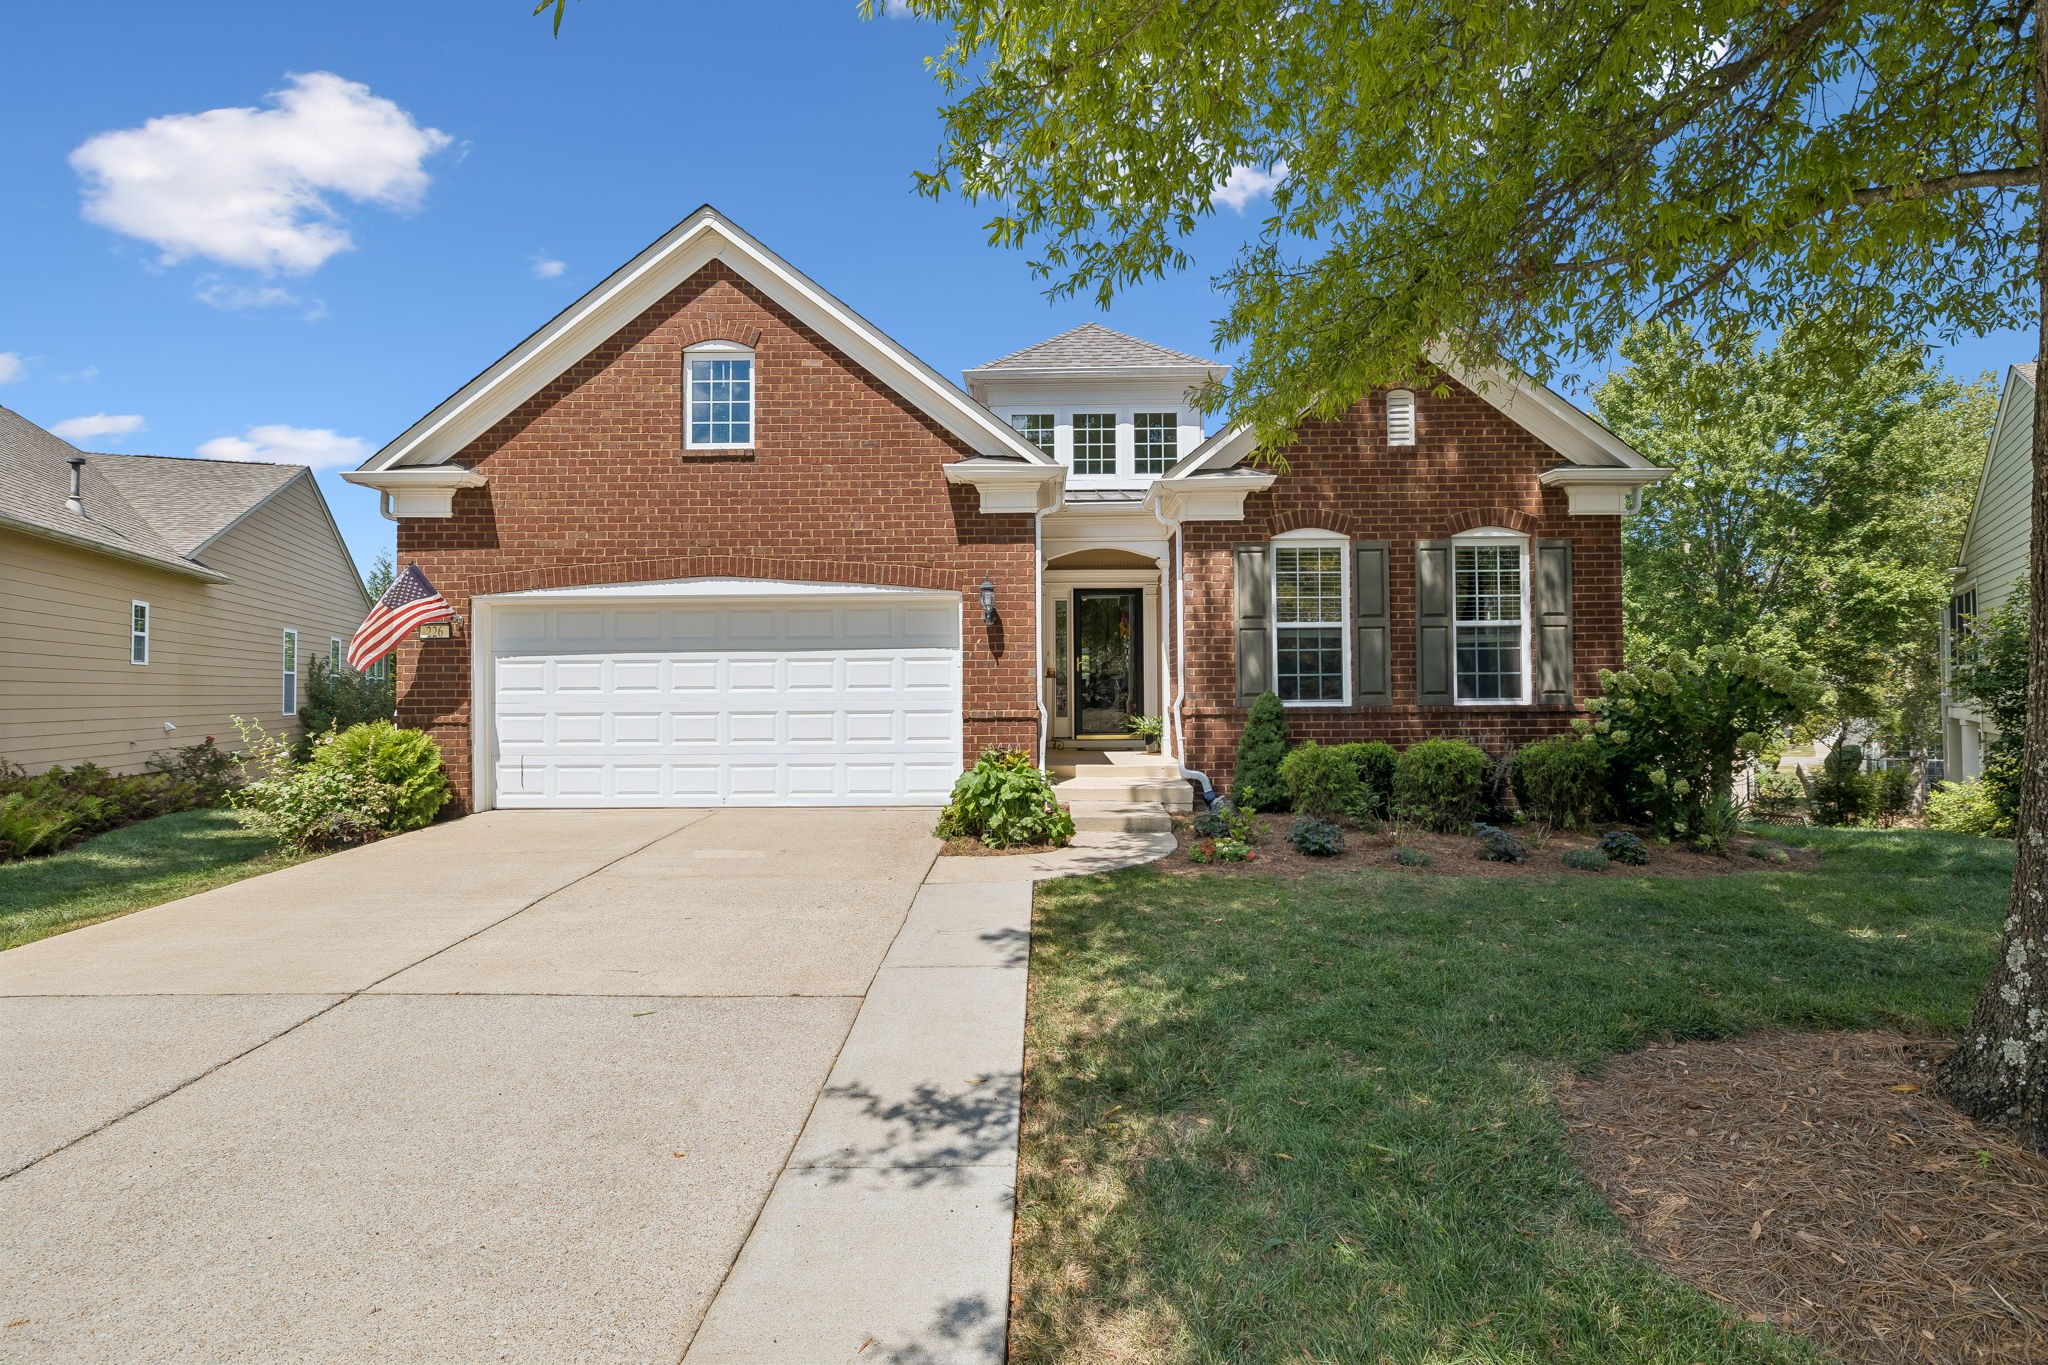
    • Red brick two-story home with a wide white garage, American flag, and landscaped lawn. For Sale

      $860,000

      226 Battalion Way, Mount Juliet, TN 37122

      • 4 Beds
      • 3 Baths
      • 3,752 Sq.Ft.
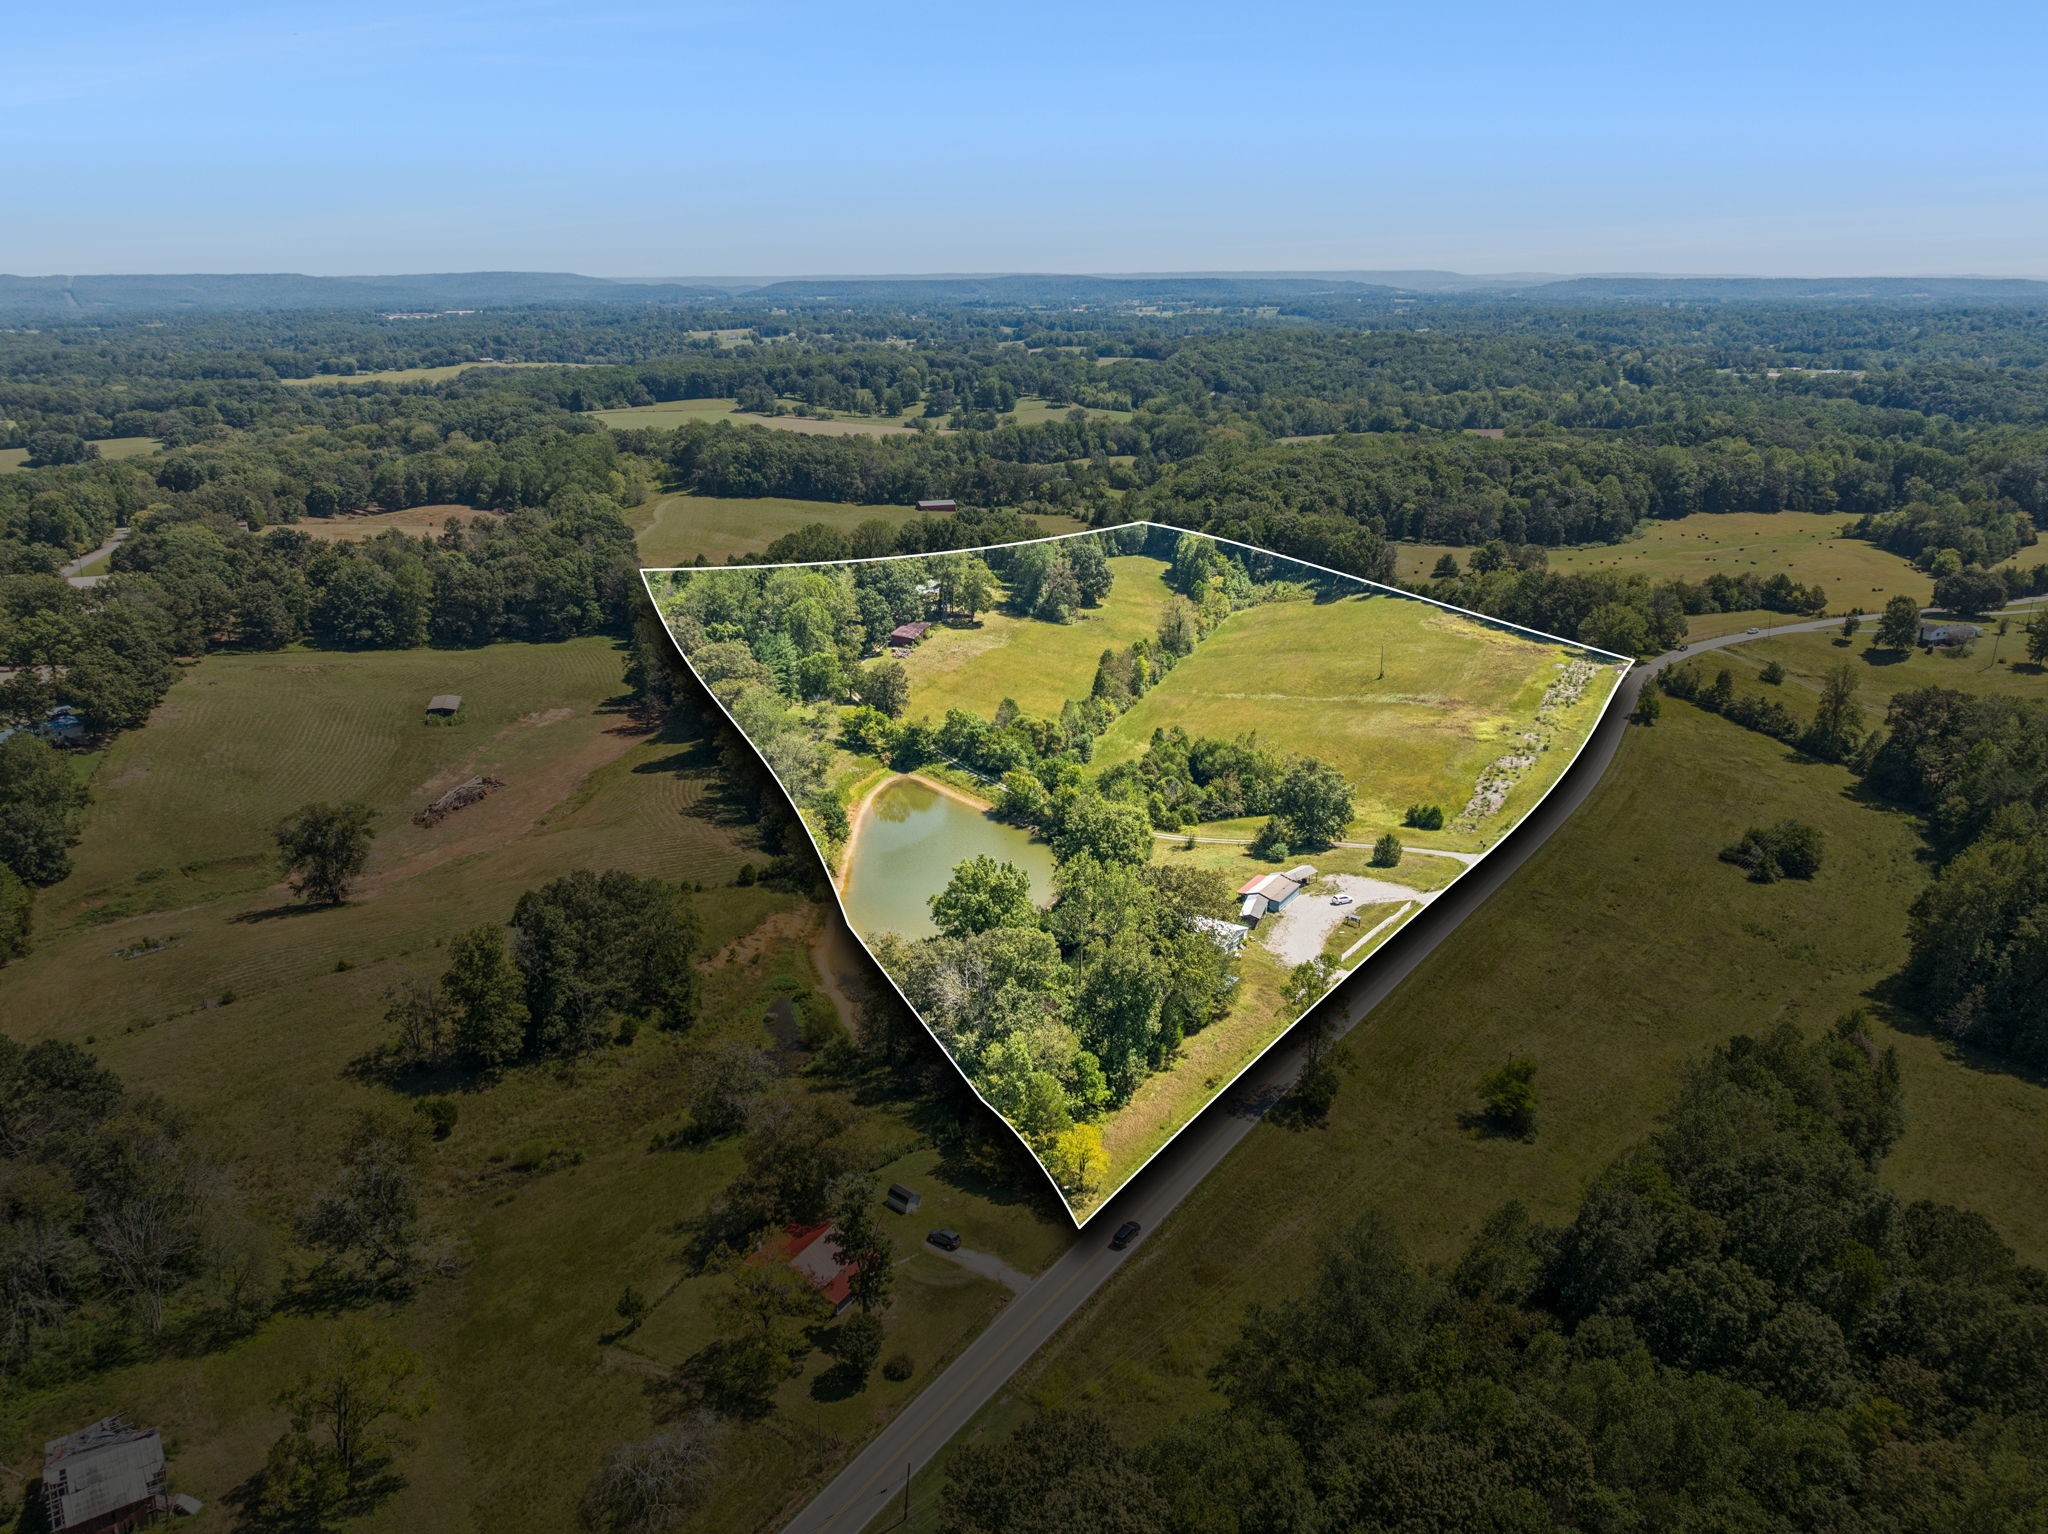
    • Aerial view of a rural parcel with a pond, open pasture, trees, and small outbuildings. For Sale

      $849,000

      8272 Burgess Falls Rd, Baxter, TN 38544

      • 2,800 Sq.Ft.
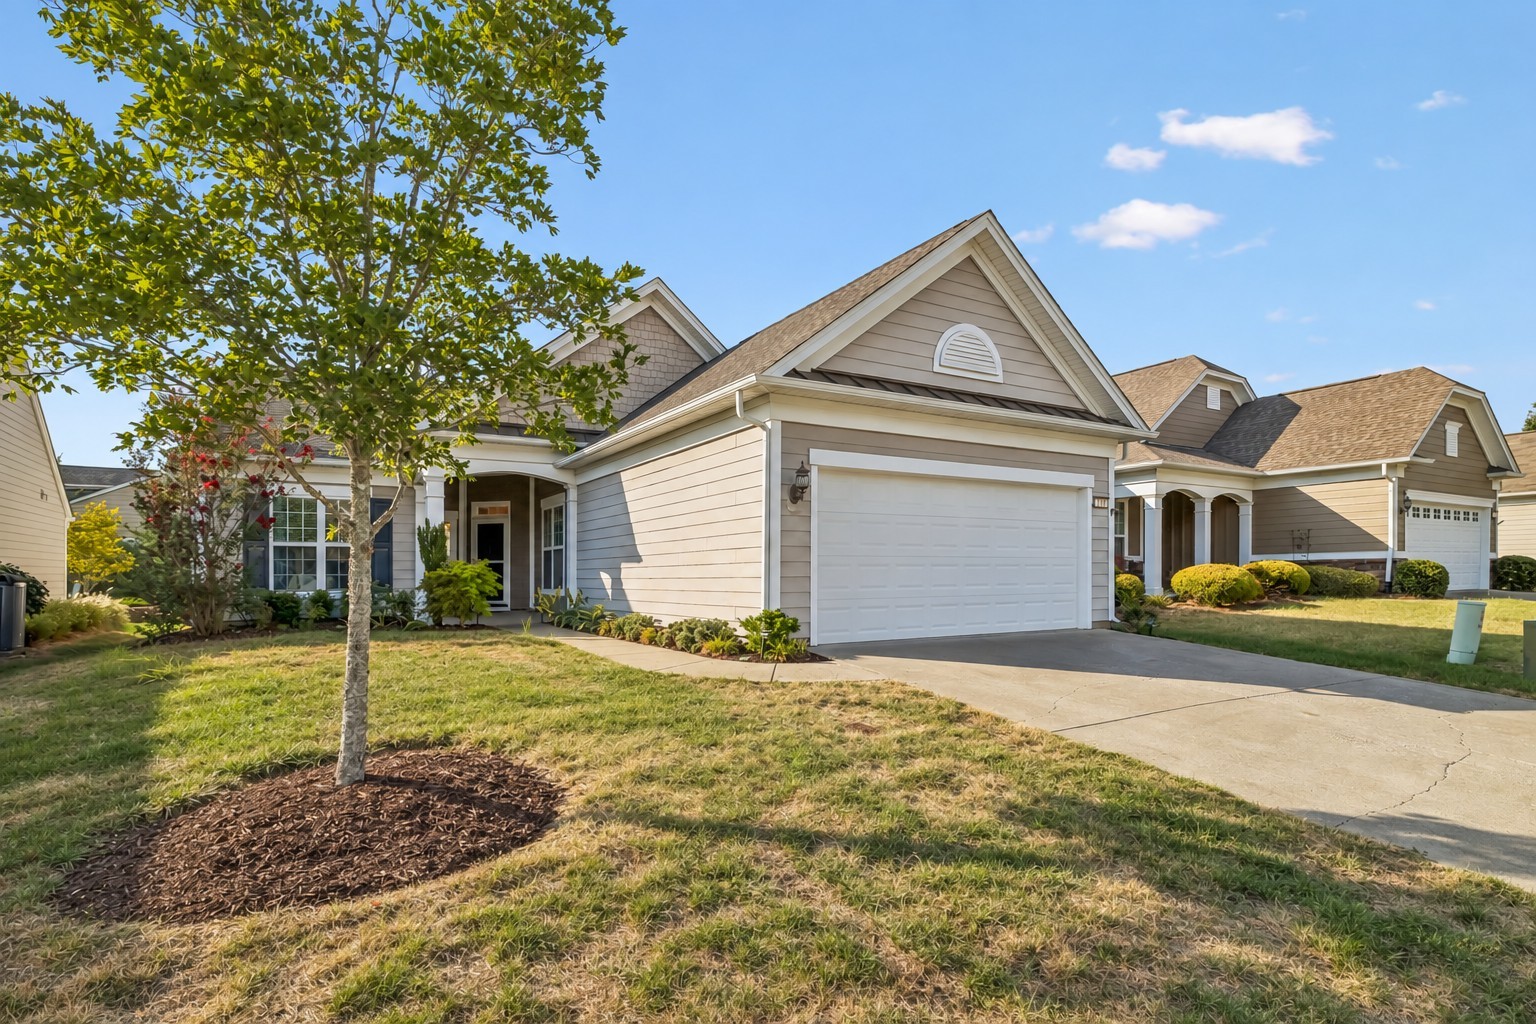
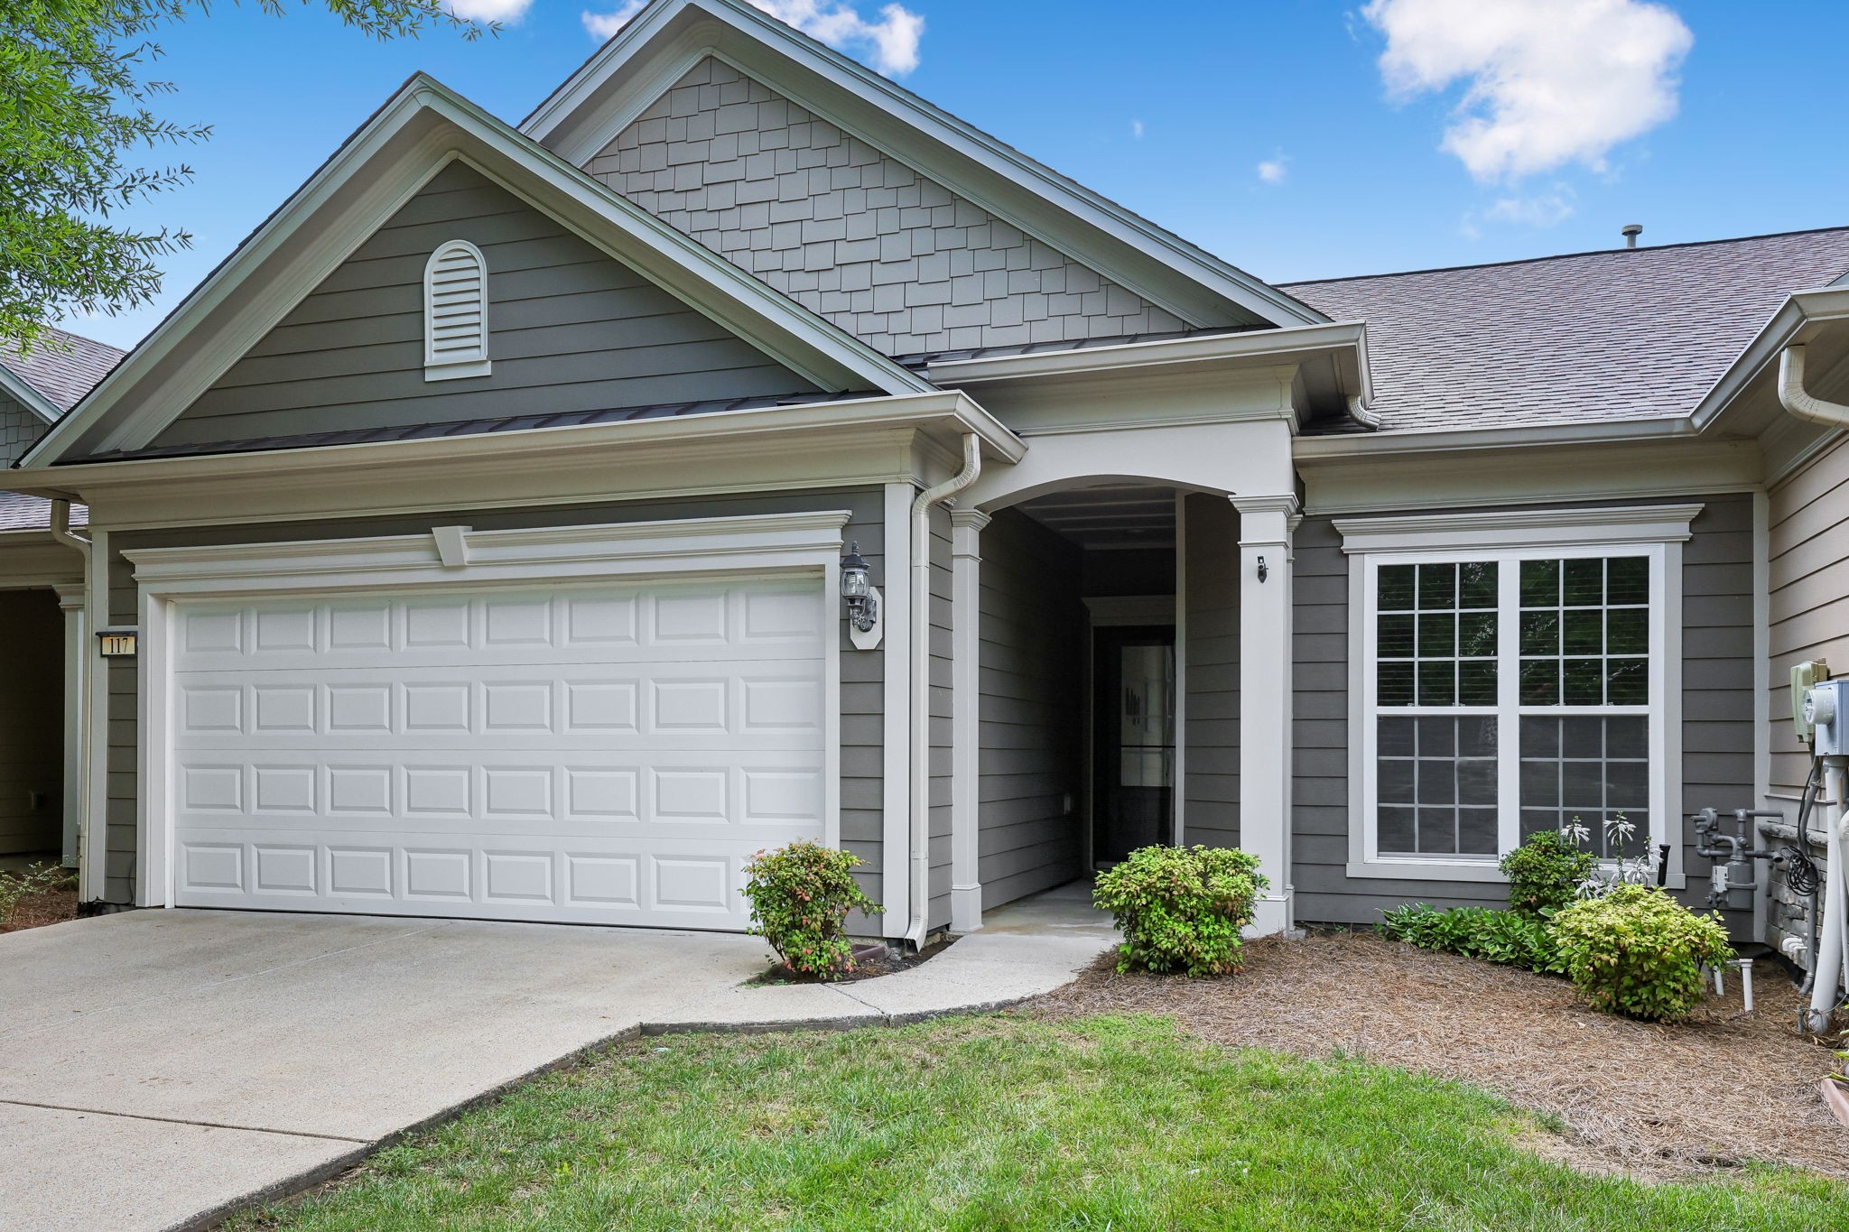
    • Light gray home with a white double garage, gabled roof, and landscaped front yard. For Sale

      $595,000

      114 Privateer Ln, Mount Juliet, TN 37122

      • 2 Beds
      • 2 Baths
      • 1,696 Sq.Ft.
    • Gray-sided home with a white double garage door and covered front entry. Active Under Contract

      $425,000

      117 Old Towne Dr, Mount Juliet, TN 37122

      • 2 Beds
      • 2 Baths
      • 1,342 Sq.Ft.
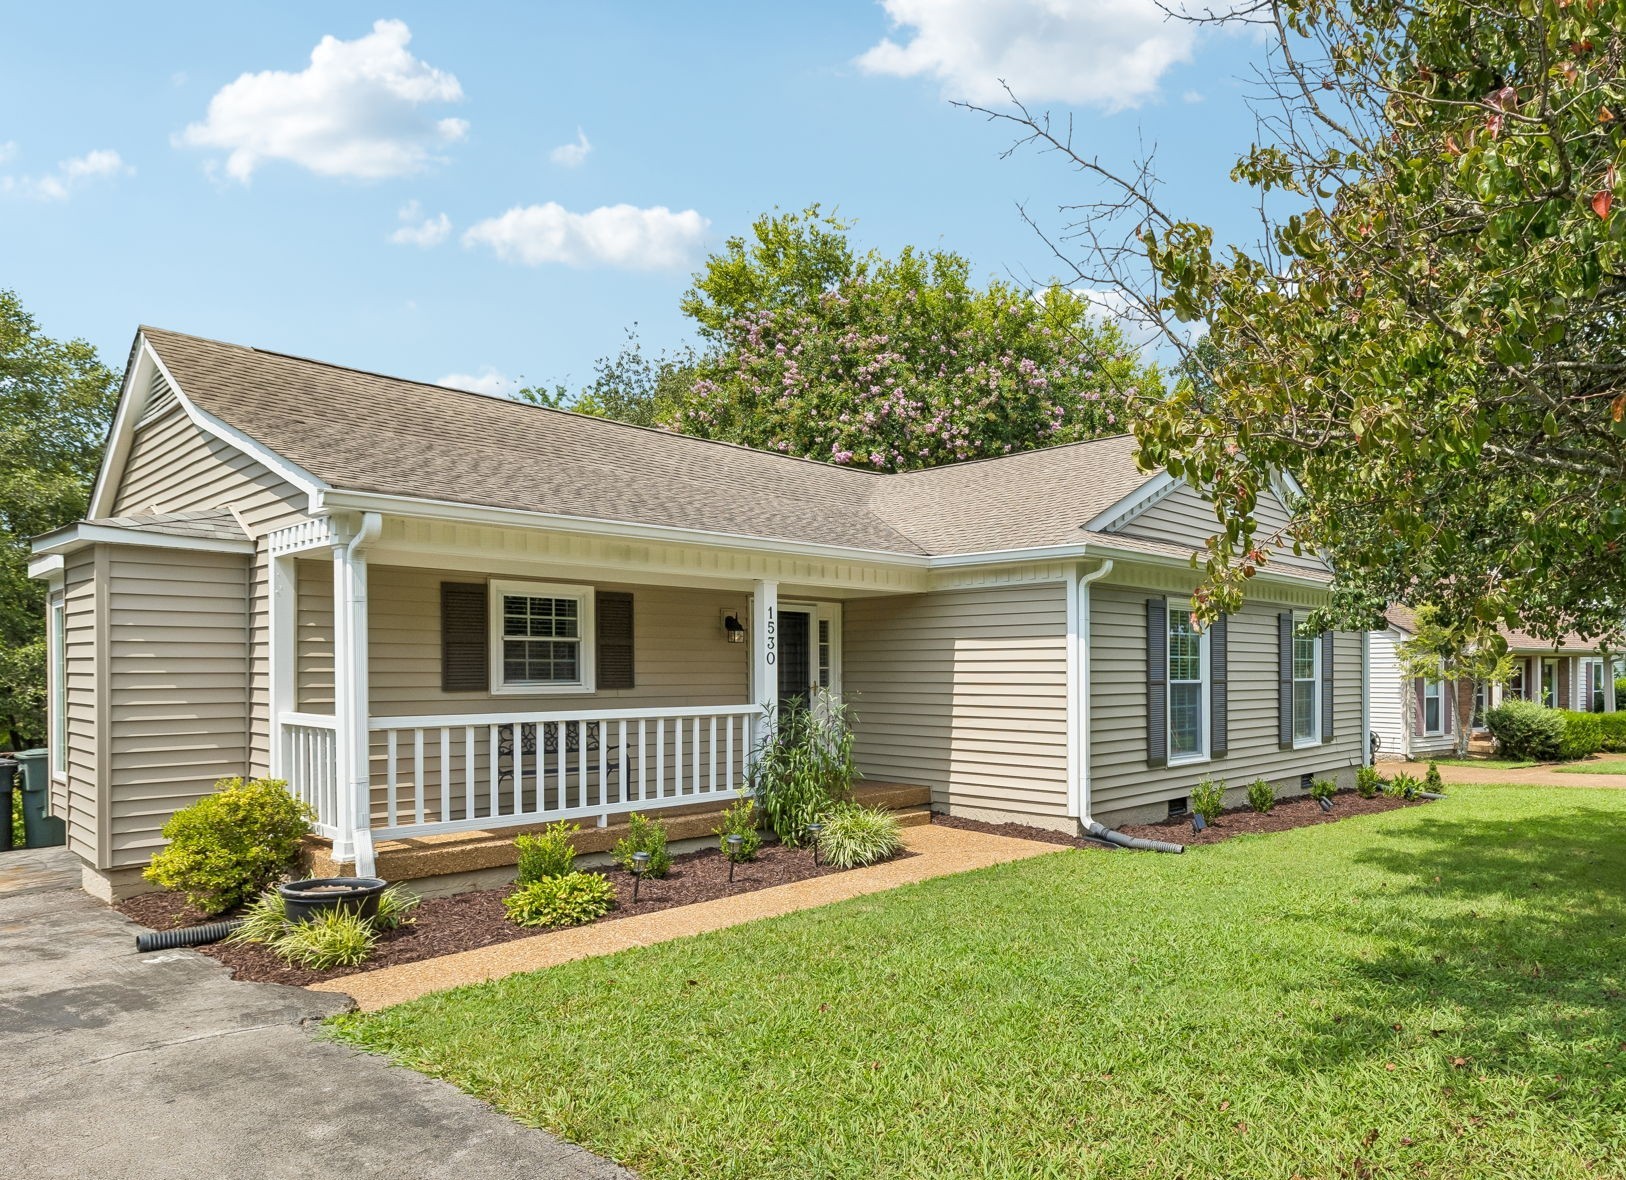
    • Single-story beige home with a white-railed porch, landscaped beds, and green front lawn. Active Under Contract

      $419,900

      1530 Stone Hill Rd, Mount Juliet, TN 37122

      • 3 Beds
      • 2 Baths
      • 1,440 Sq.Ft.
    View All

    Follow Us On Instagram